Frasers Property
A Singapore-headquartered development partner in the Dunearn House joint venture.
Project Details
Dunearn House is planned as a 380-unit District 11 new launch at Dunearn Road — with a large Turf City site, MRT convenience and a three-part developer consortium.
Project Information
A clear starting point for the details buyers most often need.
| Project Name | Dunearn House |
|---|---|
| Developer / JV | Frasers Property · CSC Land Group · Sekisui House |
| Address | Dunearn Road, Bukit Timah Turf City, Singapore |
| District | District 11 |
| Tenure | 99-year leasehold |
| Site Area | approximately 145,226 sq ft |
| Total Units | 380 residential units |
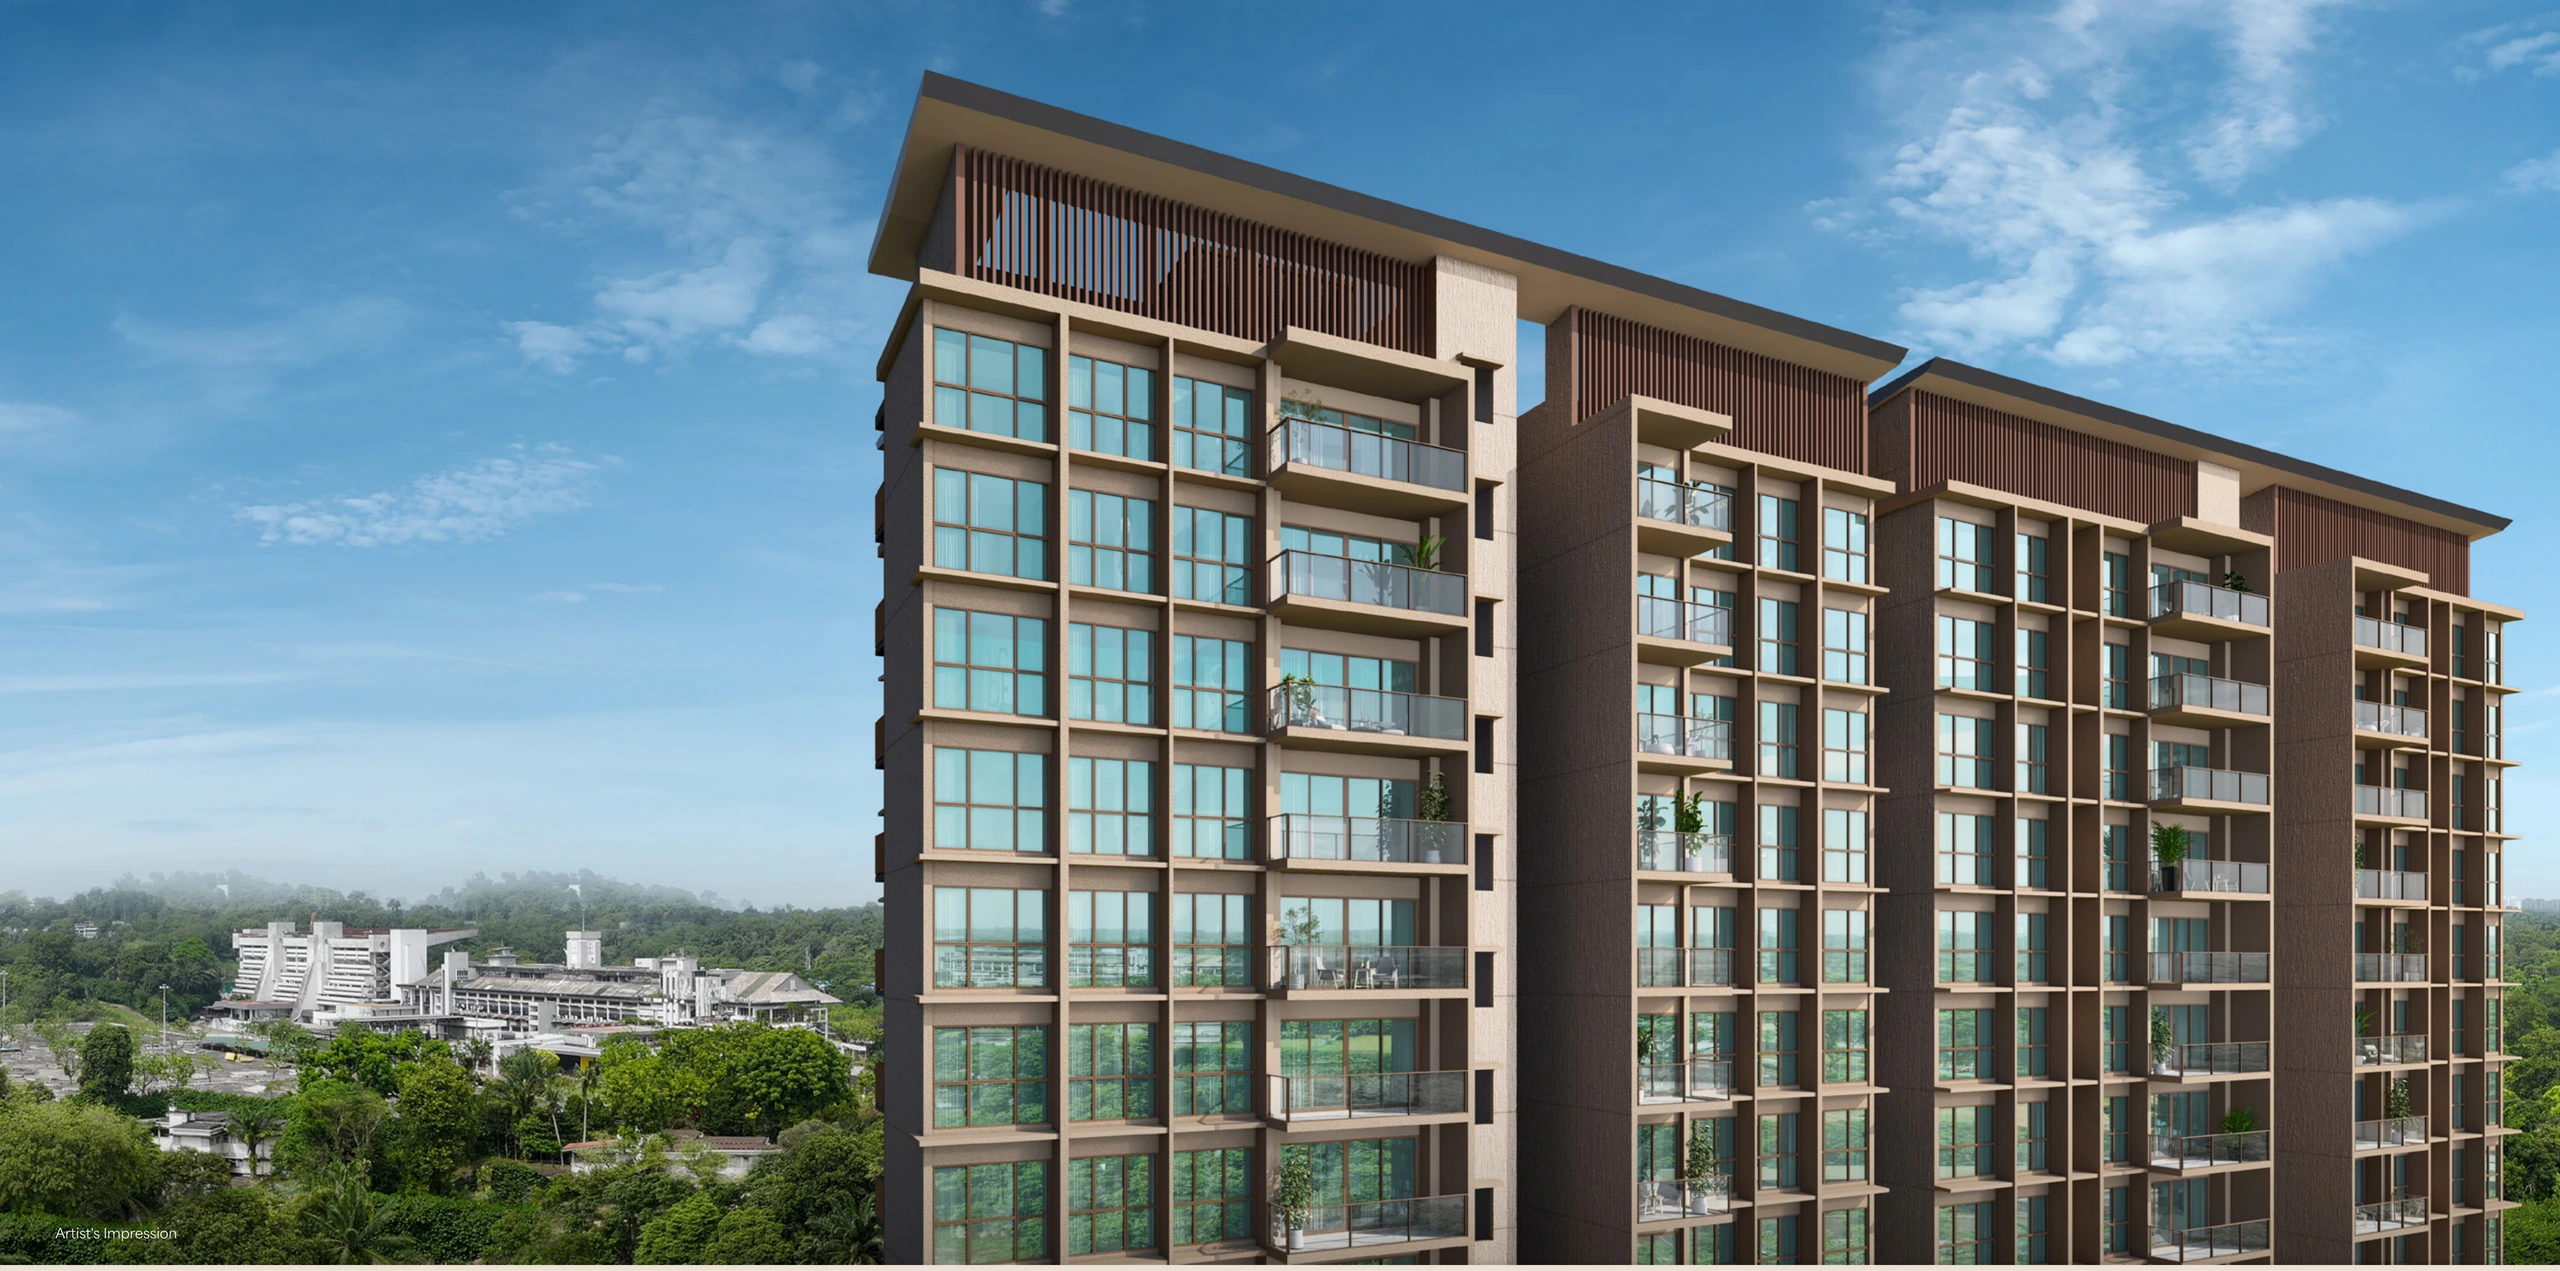
| Residential Blocks | 2 × 19-storey residential towers and 3 × 10-storey residential blocks |
| Parking | 228 parking lots and 3 accessible parking lots |
| Bicycle Parking | 64 bicycle parking lots |
| Unit Configuration | 2-bedroom to 4-bedroom homes |
| Expected TOP | expected in 2030 |
| Nearest MRT | Sixth Avenue MRT, about 4 minutes’ walk |
Receive the e-brochure, floor plans, pricing information and sales gallery arrangements through the appointed sales team.
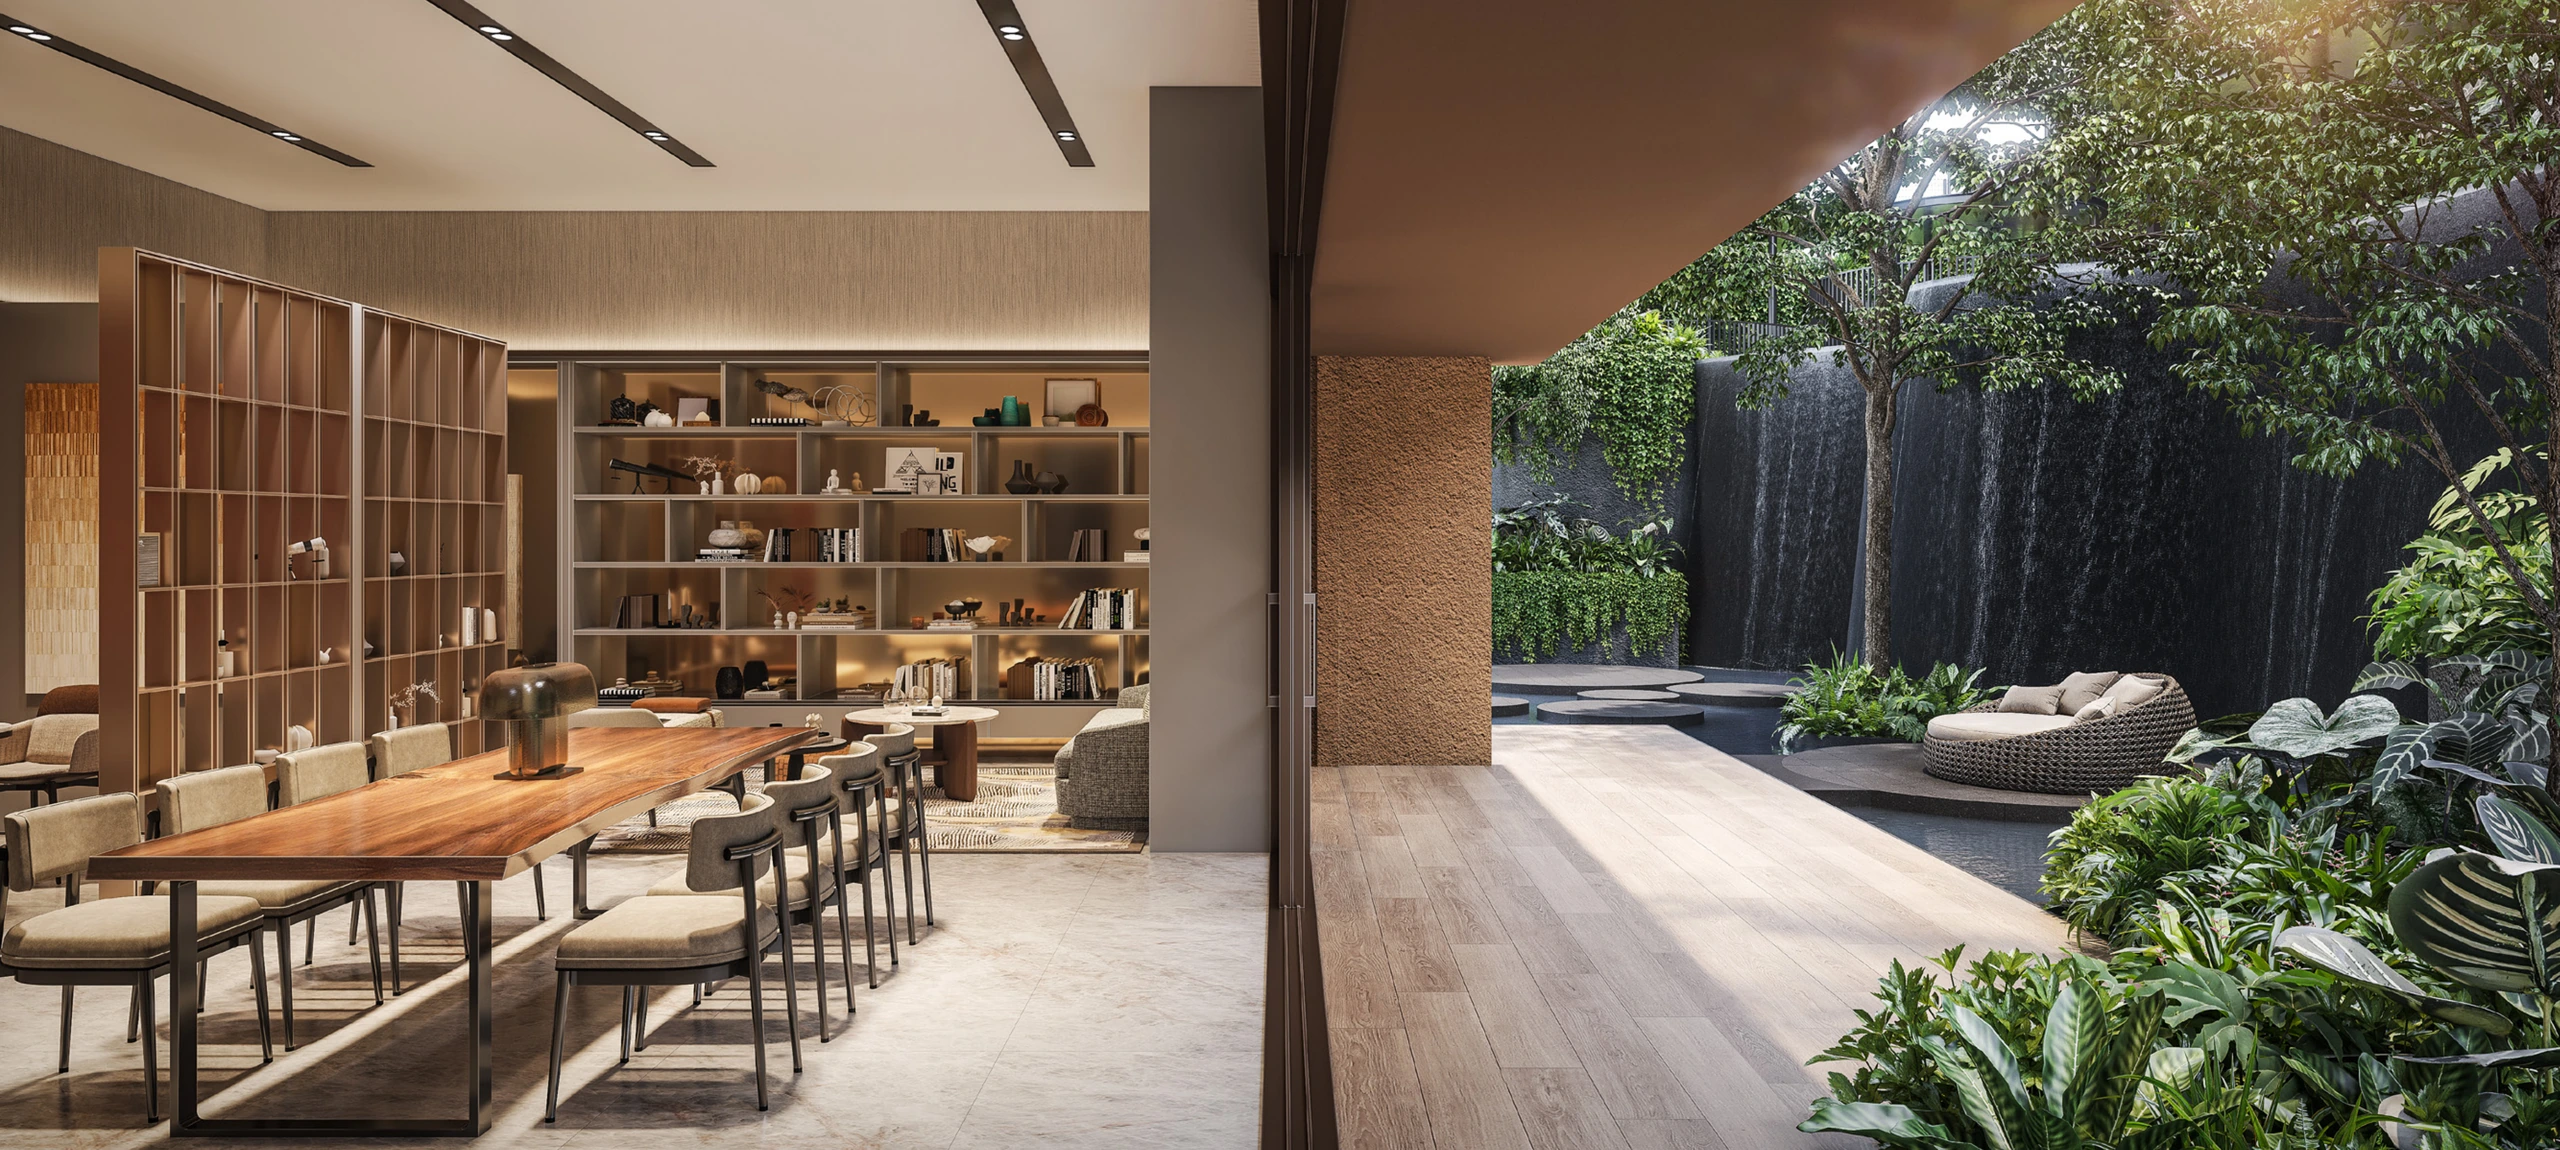
Waterfall Club
The Waterfall Club is conceived as an elevated setting for slowing down, with cascading water, landscaped surroundings and a resident lounge woven into the wider estate experience.
Crafted By Industry Leaders
Dunearn House is jointly developed by Frasers Property, CSC Land Group and Sekisui House.
A Singapore-headquartered development partner in the Dunearn House joint venture.
A development partner participating in the Dunearn House joint venture.
A Japanese housing partner participating in the Dunearn House joint venture.
Land & Precinct Context
At approximately 145,226 sq ft, Dunearn House has room to frame its homes around a landscaped estate experience rather than a purely compact urban block.
Approximately 145,226 sq ft of land.
Water, greenery, sport and social spaces shape the estate experience.
A District 11 address at the opening residential chapter of Turf City.
FAQs
Dunearn House is a 99-year leasehold residential development located along Dunearn Road within the Bukit Timah Turf City precinct.
Dunearn House occupies an approximately 145,226 sq ft site, with space for residential blocks, landscaped gardens, lifestyle facilities and communal areas.
Dunearn House comprises 380 residential units across two-bedroom, three-bedroom and four-bedroom residences.
Dunearn House comprises two 19-storey residential towers and three 10-storey residential blocks arranged around a central landscape and facilities deck.
The available layouts are 2 Bedroom, 2 Bedroom Premium, 2 Bedroom + Study, 3 Bedroom, 3 Bedroom + Flexi, 3 Bedroom + Study, 3 Bedroom Premium, 4 Bedroom, 4 Bedroom Premium and 4 Bedroom Premium + Study.
The Luxury Collection makes up approximately 70% of the development and includes two-bedroom and three-bedroom homes. The Pinnacle Collection makes up approximately 30% and features larger premium residences for growing and multi-generational families.
Dunearn House provides 228 parking lots together with 3 accessible parking lots.
Yes. Dunearn House provides 64 bicycle parking lots for active mobility and commuting within the Bukit Timah precinct.
The project team includes ONG&ONG as Architect, EcoPlan Asia as Landscape Architect, KCL Consultants Pte Ltd as Structural Engineer and United Project Consultants Pte Ltd as Mechanical & Electrical Engineer.
Dunearn House is expected to obtain Temporary Occupation Permit in 2030.