HomeProject DetailsLocationDeveloperFloor PlansFacilitiesBook A Sales Gallery Appointment

Facilities & Lifestyle

Small Retreats, Woven Into The Landscape

Every facility at Dunearn House is conceived as a small sanctuary — spaces for swimming, restoring, gathering, exercising and returning to yourself within a generous District 11 estate.

A Landscape-First Masterplan

Vast grounds, curated for slow living.

The estate is framed around soft arrival, layered greenery, water features and amenity zones that support both quiet weekday routines and family weekends.
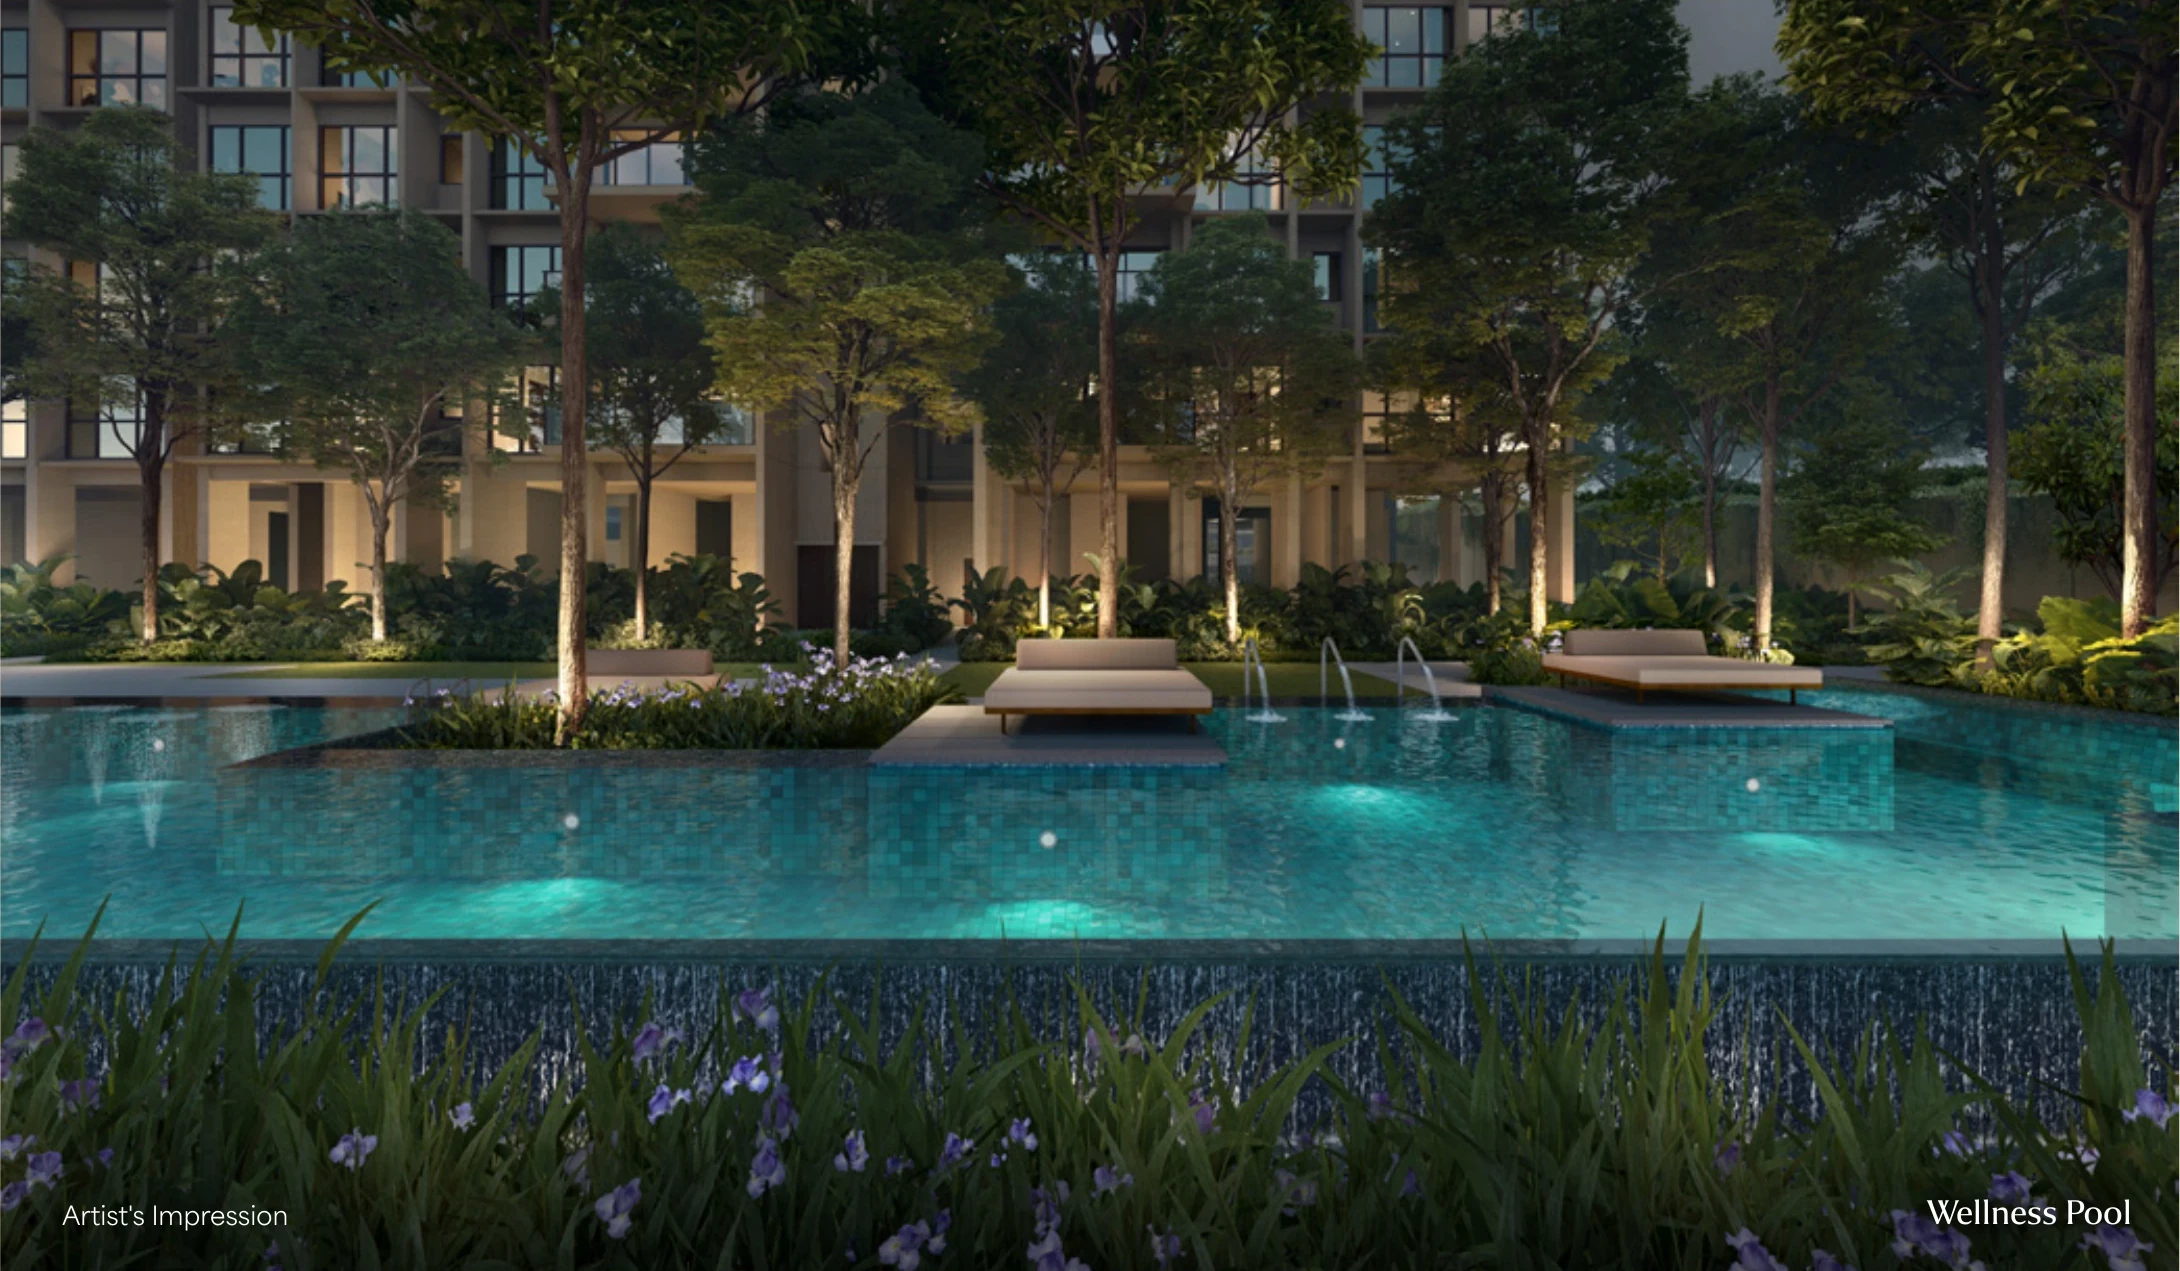
Dunearn House artist's impression of the landscaped pool

Aquatic Zones

Water, all day long.

Spaces to move, pause and cool down — from an early-morning lap to a slower evening by the garden.

01

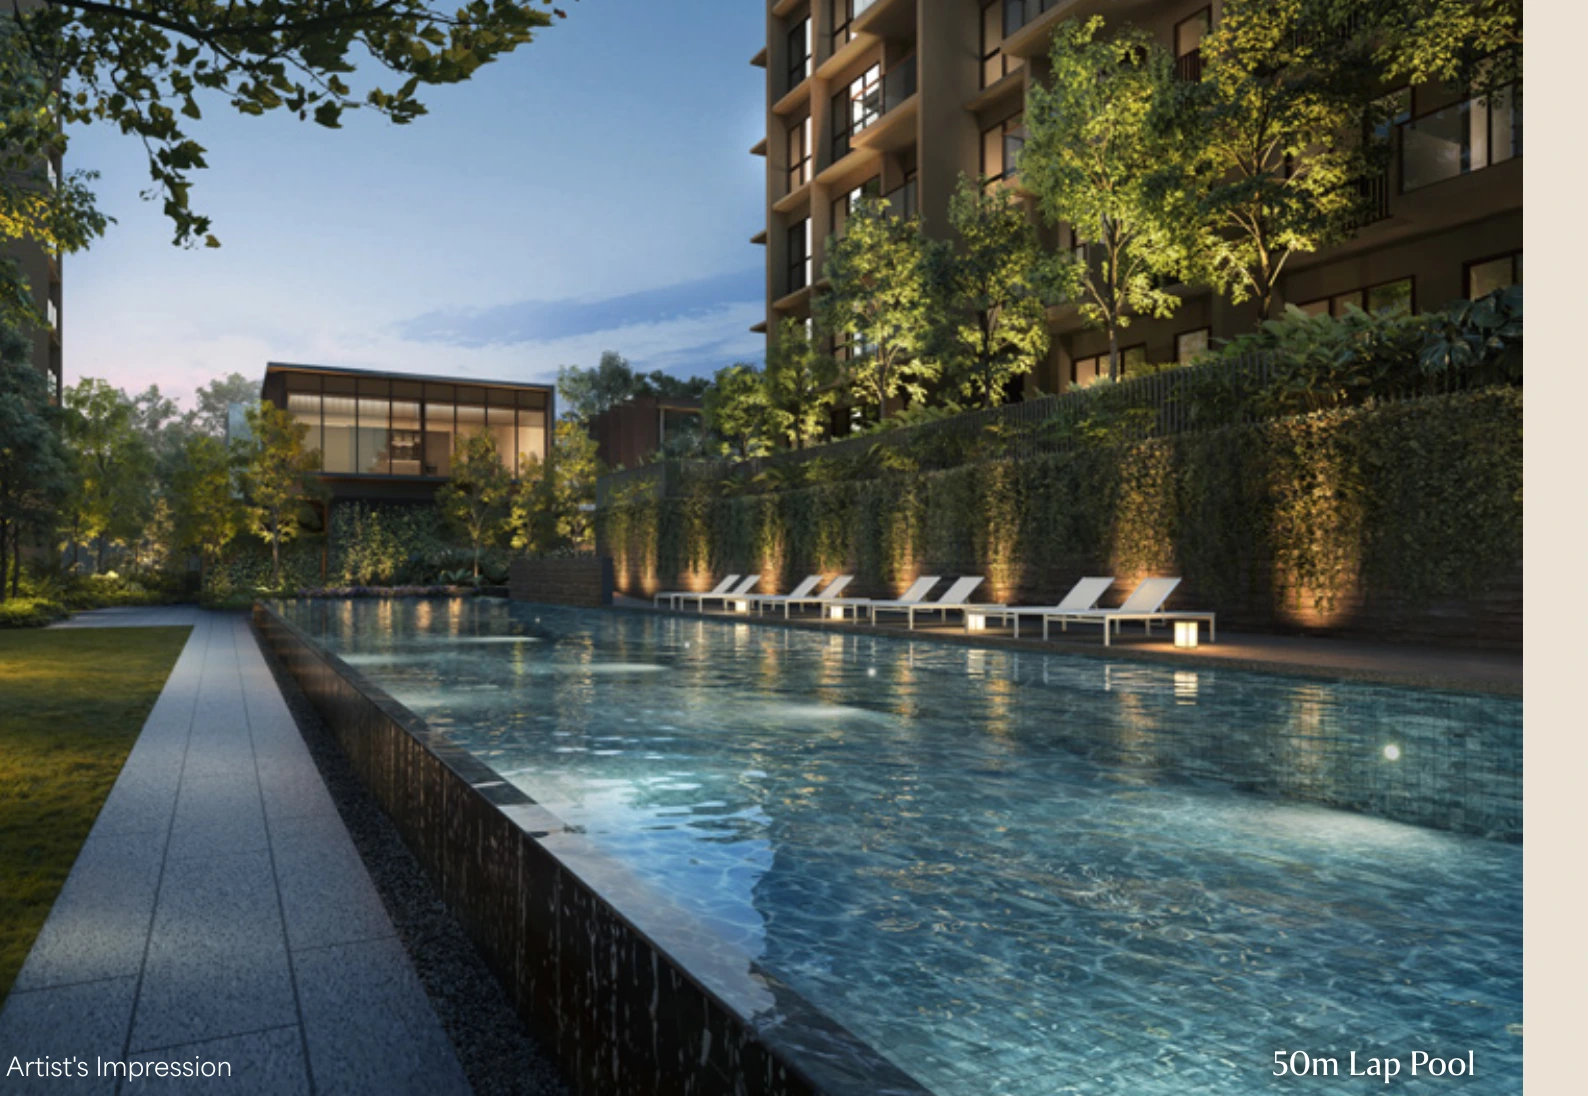
50m Lap Pool

A generous length for a proper morning swim.

02

Wellness Pools

A quieter water ritual for recovery and unhurried time.

03

Waterfall Garden

A landscape-led pause beside the pool.

Sports & Wellness

Active weekends, without leaving home.

On the grounds

Tennis Court

A court for a competitive hour or an easy weekend rally.

On the grounds

Gym

A dedicated indoor space for a regular training routine.

On the grounds

Outdoor Fitness Corner

Fresh-air movement, framed by the estate landscape.

On the grounds

Children’s Play Gardens

A little more room for young residents to explore.

A Glimpse Within
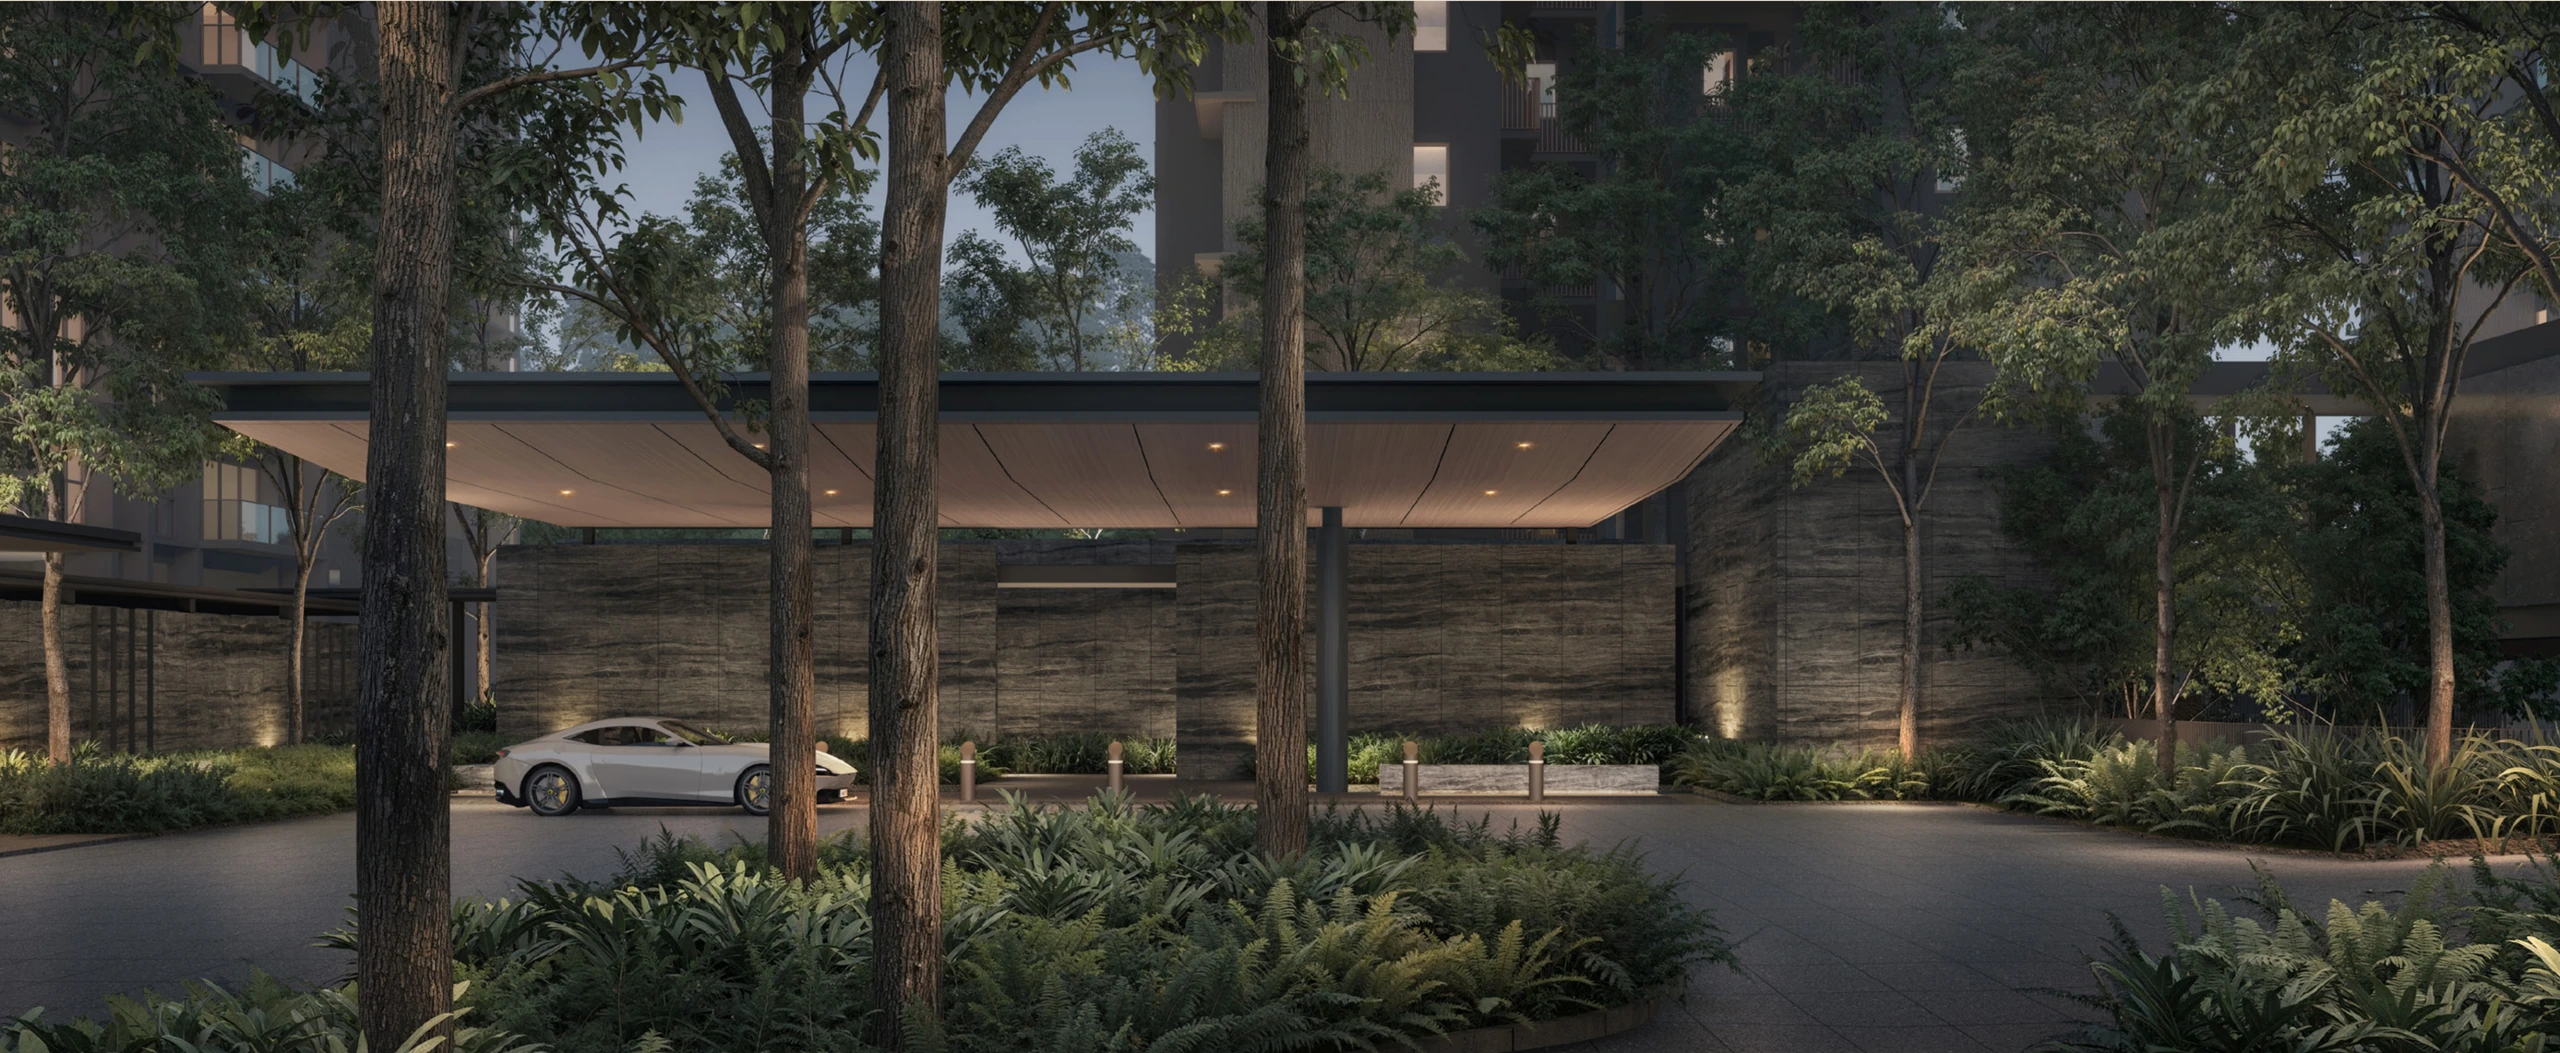
Spaces for arrival, water and gathering.

Dunearn House grand arrival artist impression
Grand arrival
Dunearn House 50 metre lap pool garden artist impression
Lap pool garden
Dunearn House Waterfall Club artist impression
Waterfall Club

More From The Plans

A closer look at the amenity story.

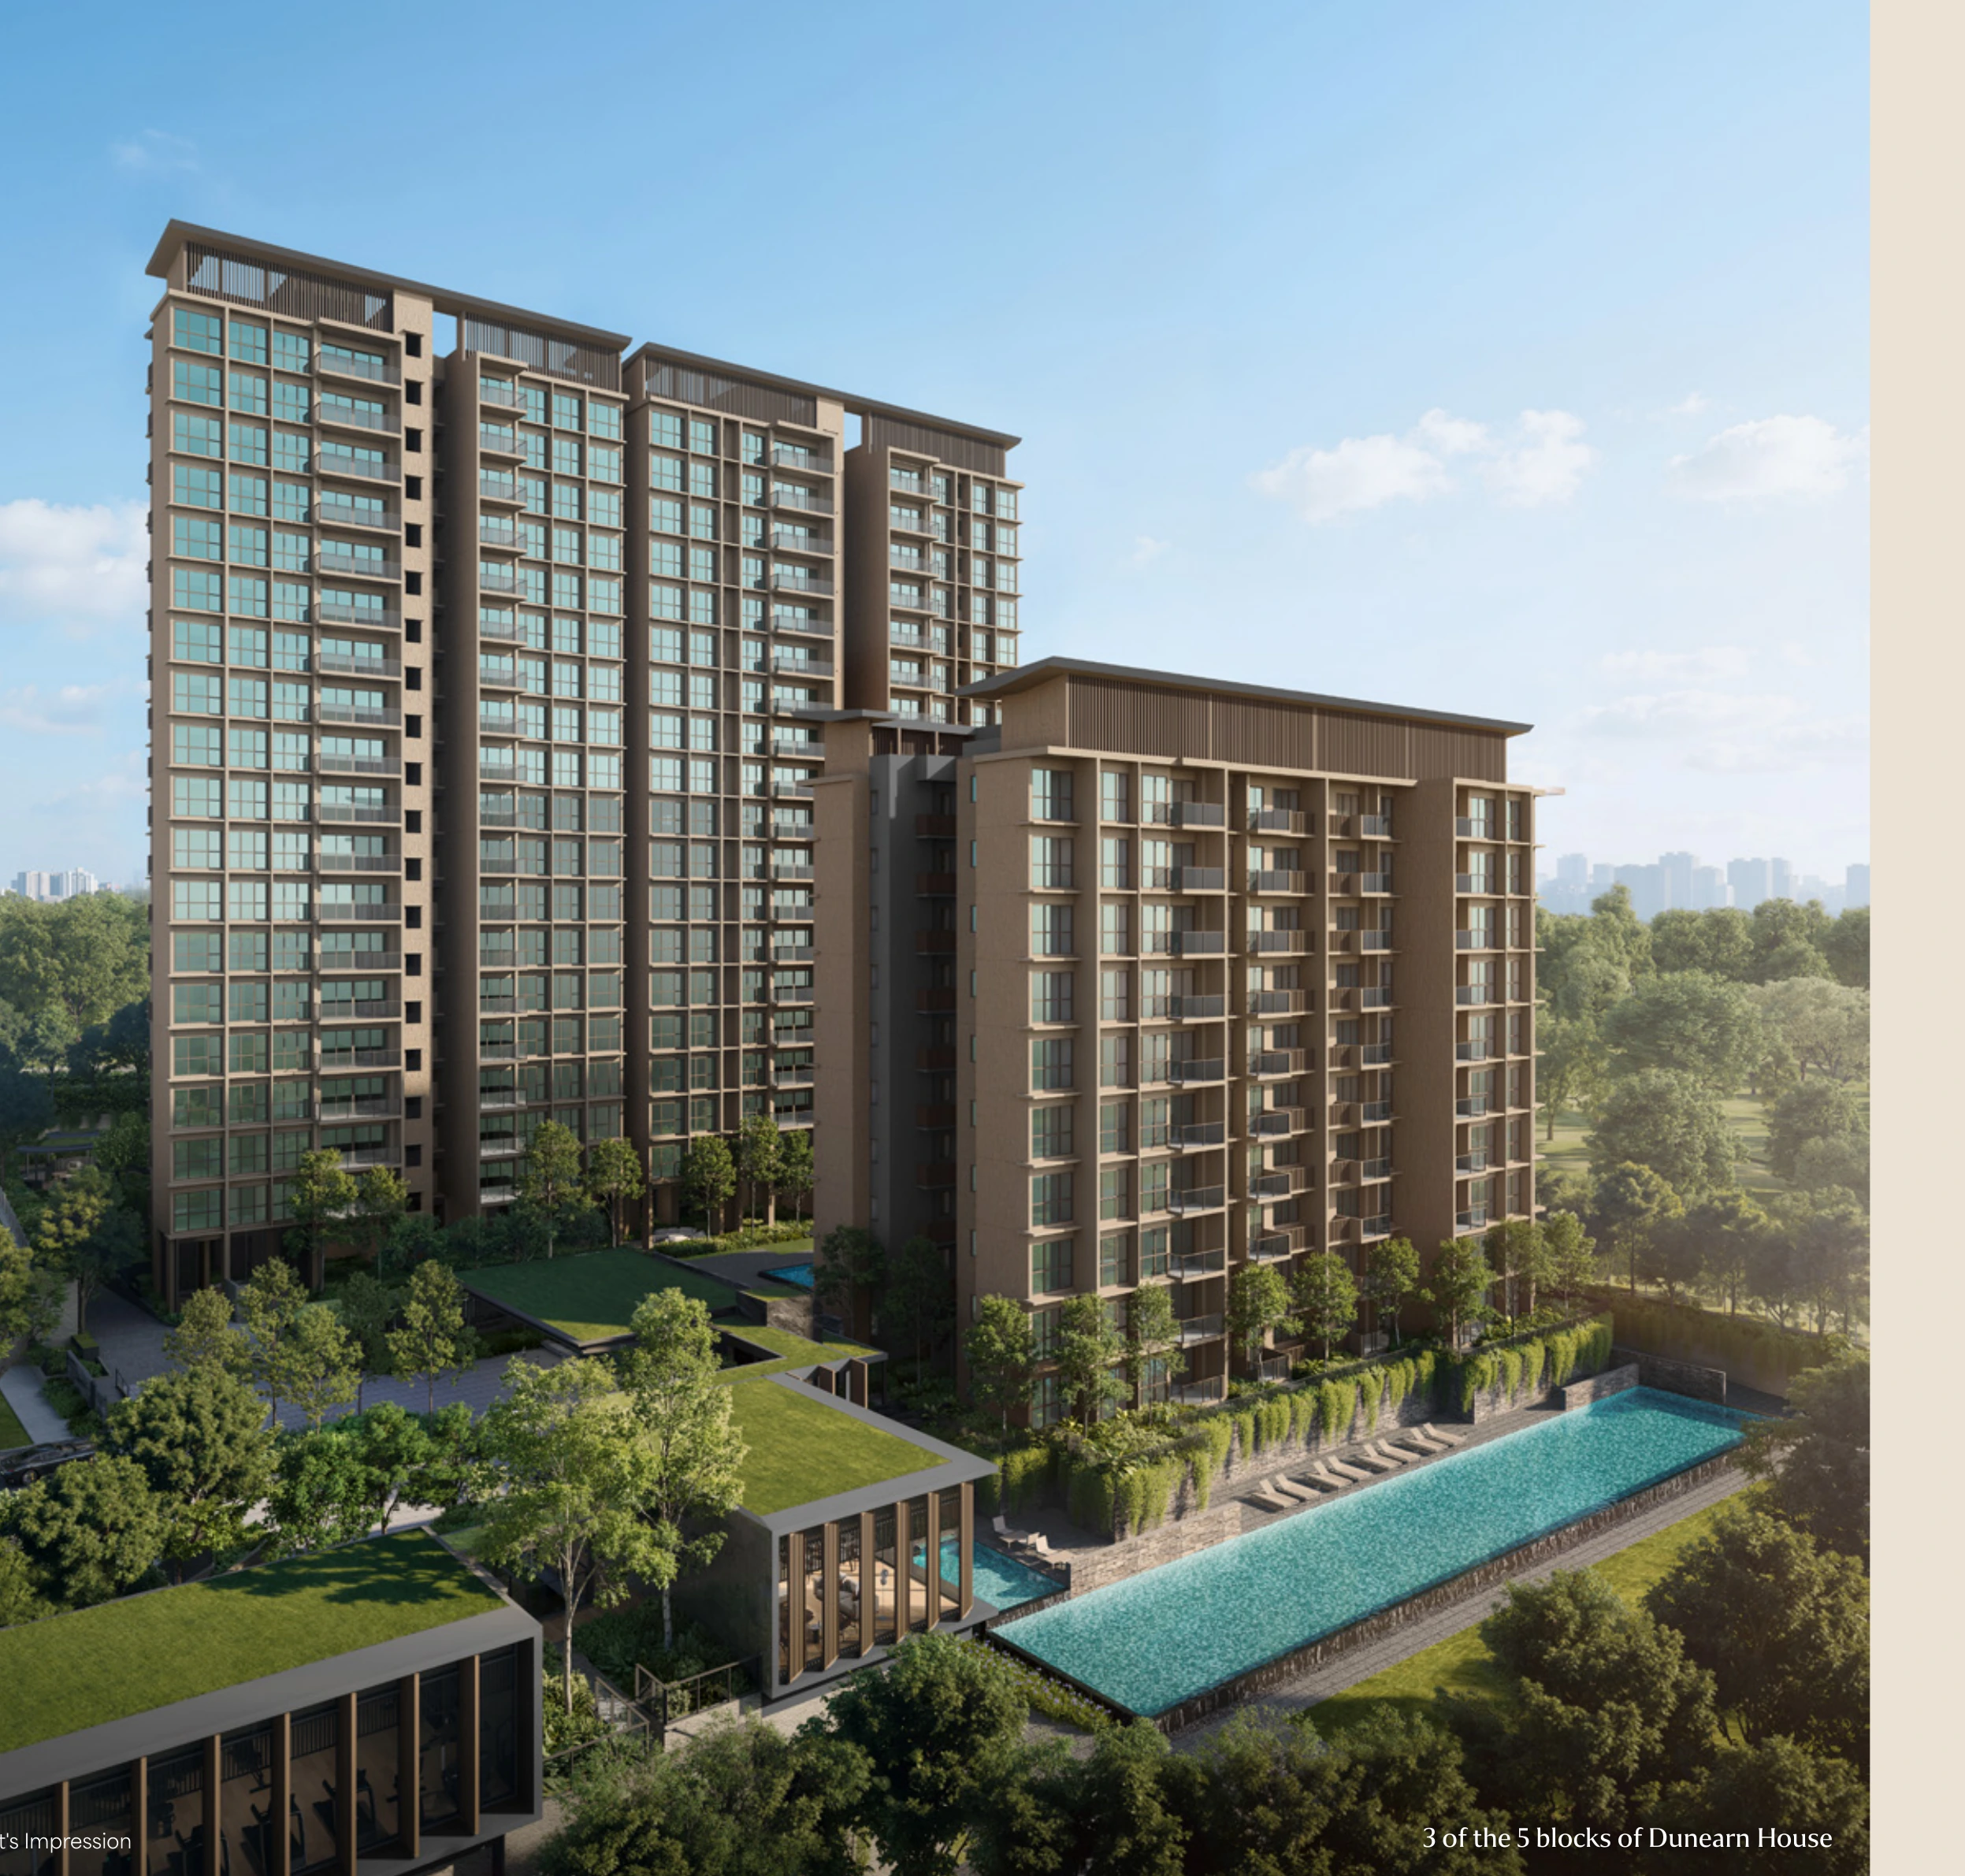
Artist impressions give a fuller sense of how the facilities are arranged across the estate.
Dunearn House kids pool artist impression
Kids’ pool
Dunearn House 50 metre lap pool club interior artist impression
Pool club interior
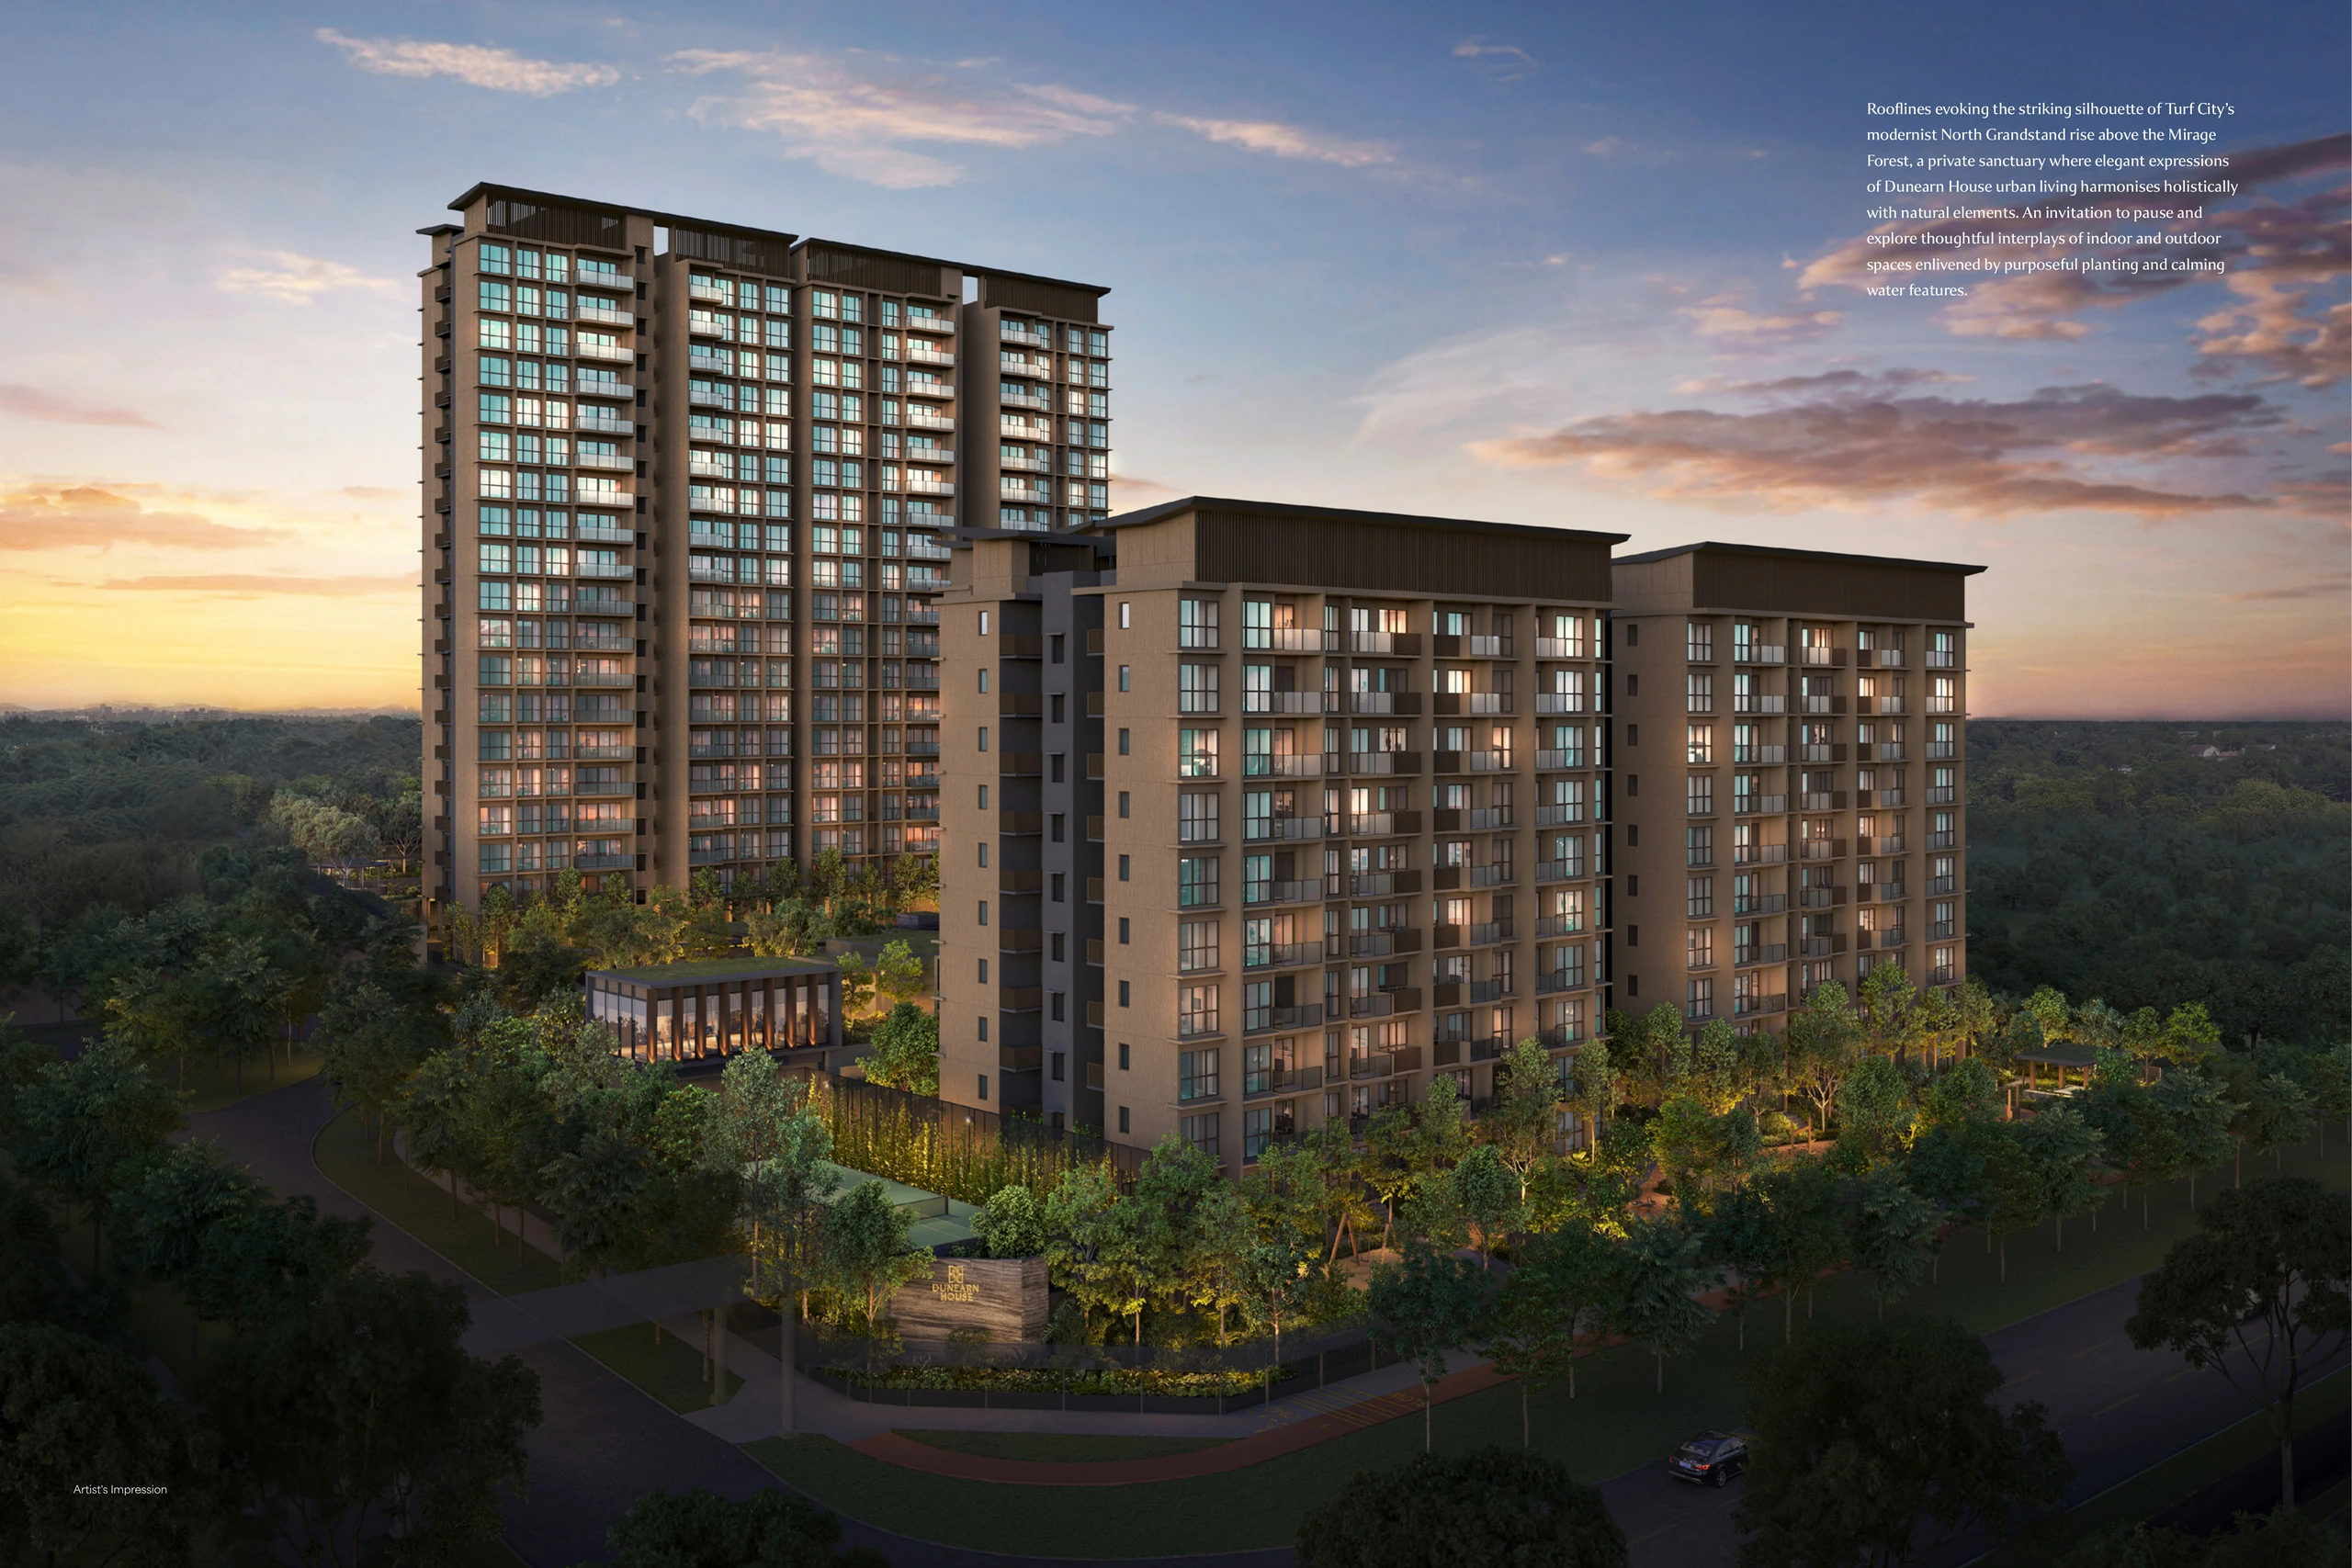
Dunearn House Mirage Forest architecture artist impression
Mirage Forest

Social & Community

A house for the occasions that matter.

Rather than another card grid, these are intimate hosts for the life around the home: milestone dinners, weekend catch-ups and the small rituals of a connected community.

Host

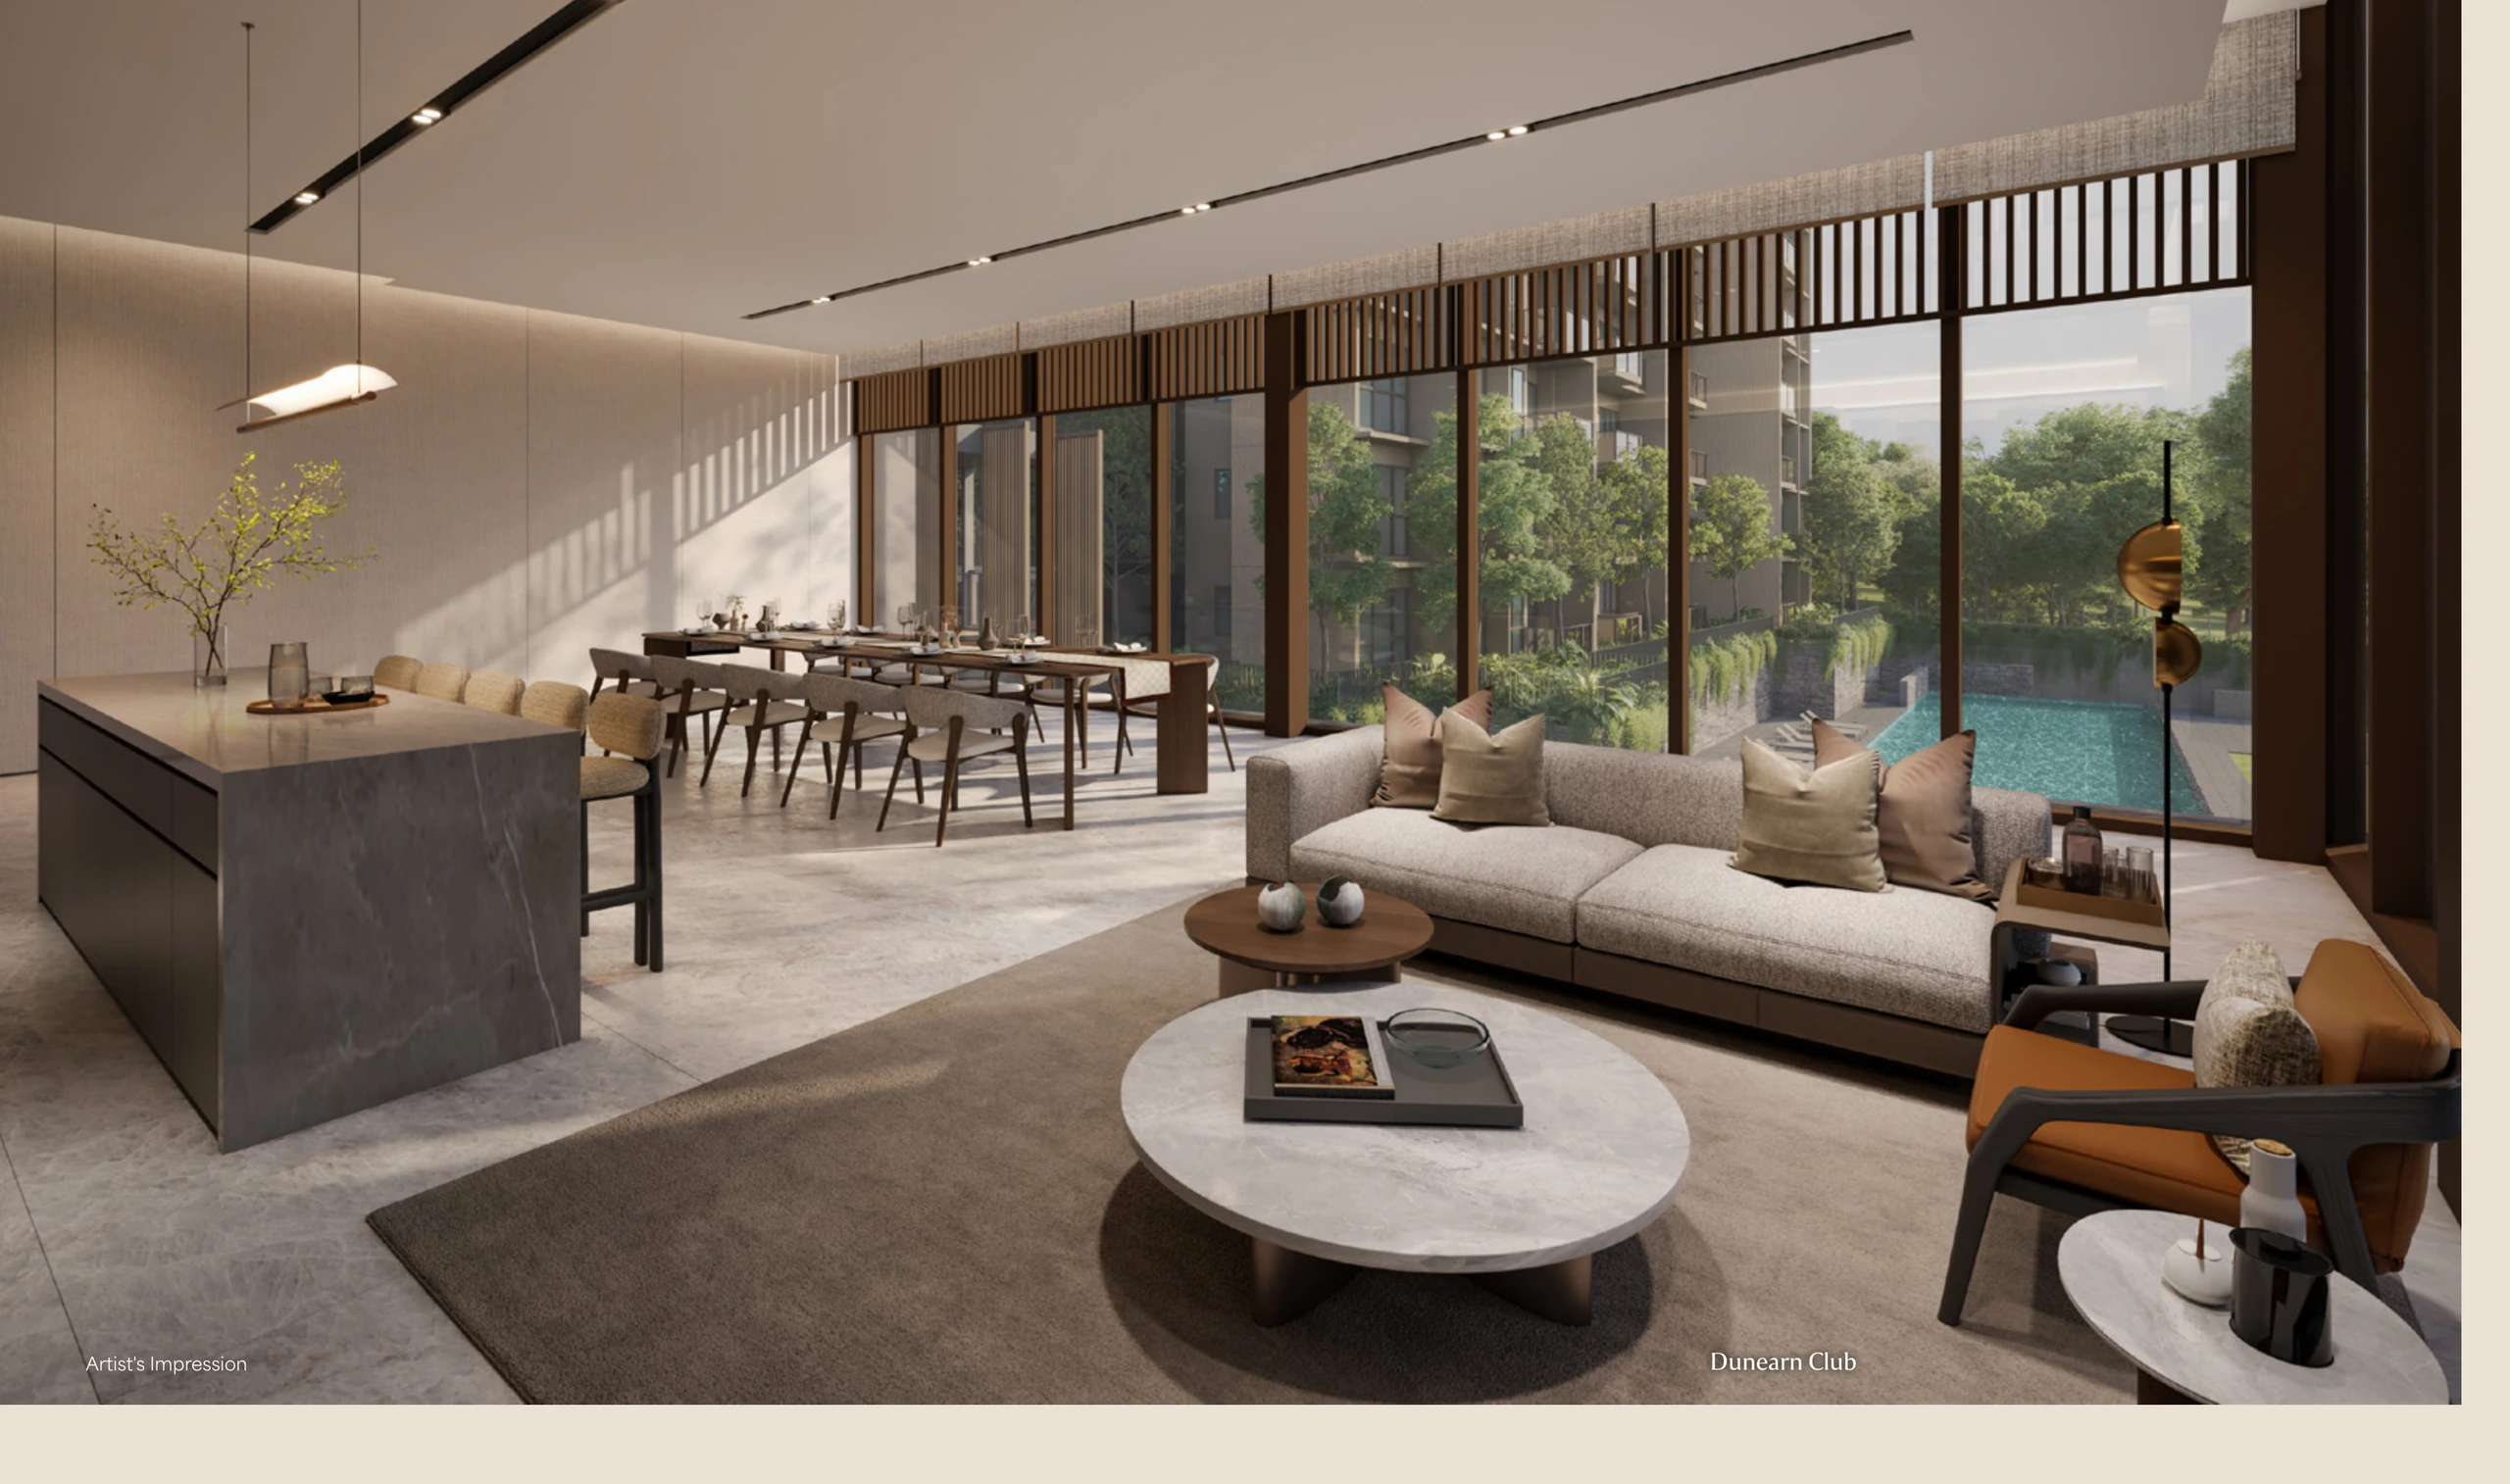
Dunearn Club

A more private setting for celebrations, family milestones and unhurried dinners.

Gather

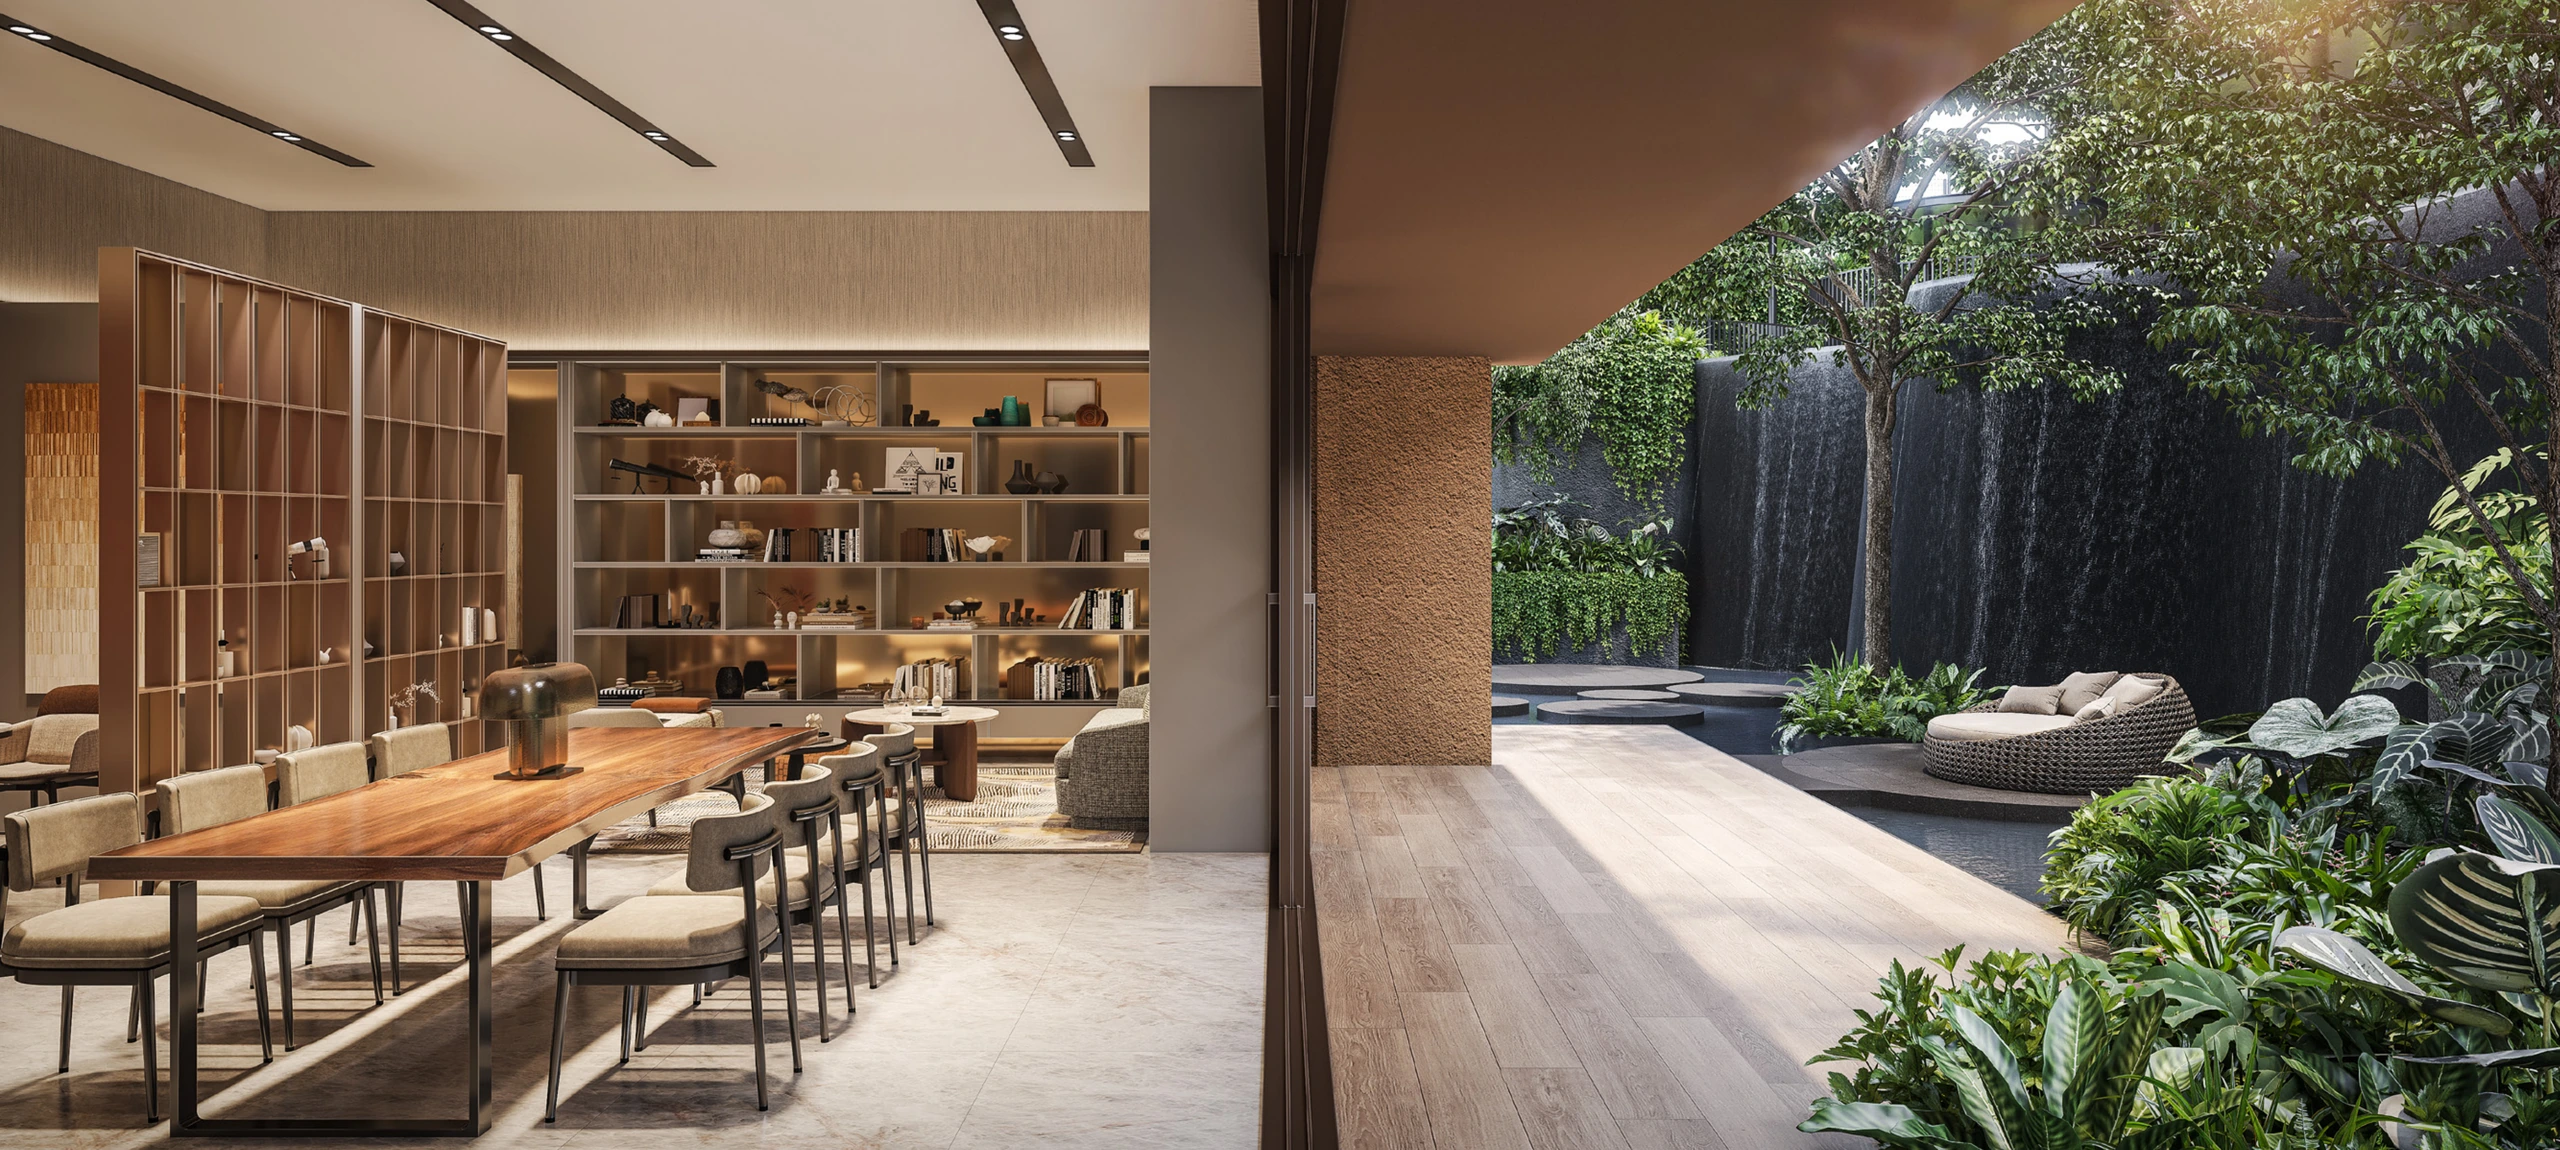
Waterfall Club

A quieter resident lounge where the landscape and water become part of the occasion.

Share

Teppanyaki Pavilion

An outdoor dining destination designed for a small table and a long evening.

Full Facilities List

The estate directory.

A clear, at-a-glance guide to the amenity zones across the development.
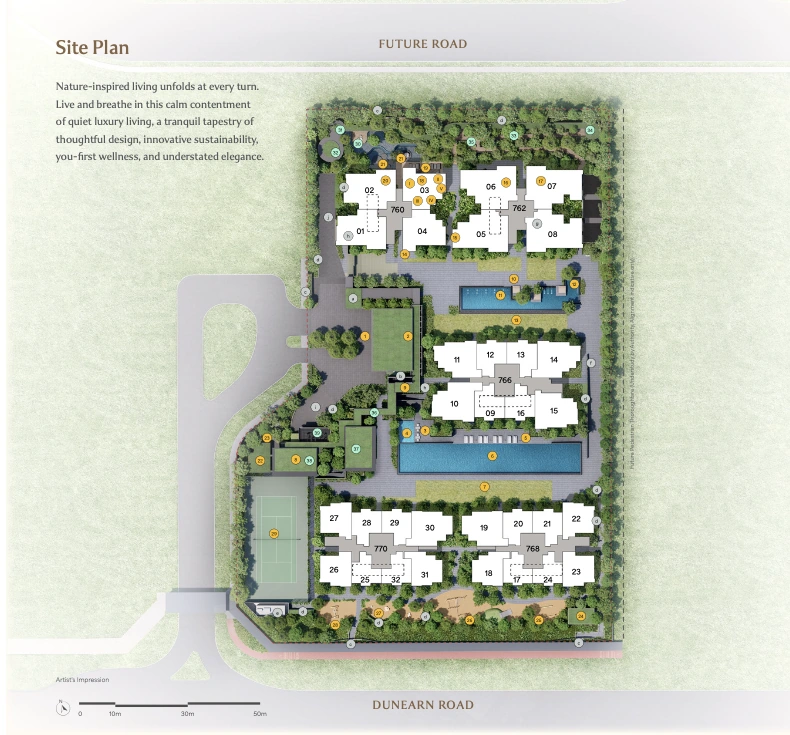
Dunearn House site plan showing the amenity zones across the estate
Site plan — artist’s impression.

1st Storey

  • Grand Arrival
  • Lobby
  • Family Terrace
  • Kids’ Pool
  • Main Pool Deck
  • 50m Lap Pool
  • Lawn
  • Steam Room with Shower
  • Arrival Lift
  • Wellness Pool Deck
  • Wellness Pool
  • Spa Seat
  • Wellness Lawn
  • Pinnacle Foyer
  • Pinnacle Living
  • Pinnacle Dining
  • Pinnacle Patio
  • Waterfall Club
  • Resident Lounge
  • Meeting Room
  • Meeting Pods
  • Servery
  • Accessible Toilet
  • Waterfall Deck
  • Waterfall Lounge
  • Waterfall Pod
  • Teppanyaki Pavilion
  • Outdoor Deck
  • Play Garden Pavilion
  • Play Crawl & Jump Garden
  • Play Forest Adventure Garden
  • Play Spinning Garden
  • Play Swing Garden
  • Tennis Court

2nd Storey

  • Waterfall Terrace
  • Waterfall Perch
  • Waterfall Dining
  • Canopy Trail
  • Canopy Pavilion
  • Canopy Deck
  • Mirage Walk
  • Dunearn Club
  • Gym
  • Outdoor Fitness

Ancillary

  • Guardhouse (1st storey)
  • Management Office (1st basement)
  • Side Gate
  • Ventilation Shaft
  • Genset (1st storey)
  • Bin Centre (basement)
  • Substation (basement)
  • Bicycle Parking (basement & 1st storey)
  • Entrance to Basement Carpark
  • Entrance to Service Area
  • Water Tank (roof level)

Register Your Interest

See The Facilities First-Hand

Receive the e-brochure, floor plans, pricing updates and preview invitations as soon as official materials are released.

Book A Sales Gallery Appointment