2 Bedroom
Dunearn House Floor Plans
Find The Right Home At Dunearn House
Explore the thoughtfully designed residences available at Dunearn House, ranging from efficient two-bedroom homes to spacious four-bedroom premium layouts. Each residence is crafted to maximise functionality, natural light and everyday comfort.
Unit Types
A Home For Every Lifestyle
Dunearn House offers a carefully curated selection of residences ranging from 527 sq ft to 1,378 sq ft, catering to professionals, young families and multi-generational households.
3 Bedroom
872 – 1,001 sqft
4 Bedroom
1,184 – 1,378 sqft
Total Units
380 Units
Luxury Collection
Designed For Modern Living
Comprising approximately 70% of the development, the Luxury Collection offers efficient and functional layouts designed for professionals, couples and growing families.
Selected layouts are shown below. Contact our agent for the full collection, current availability and the plan best suited to your needs.
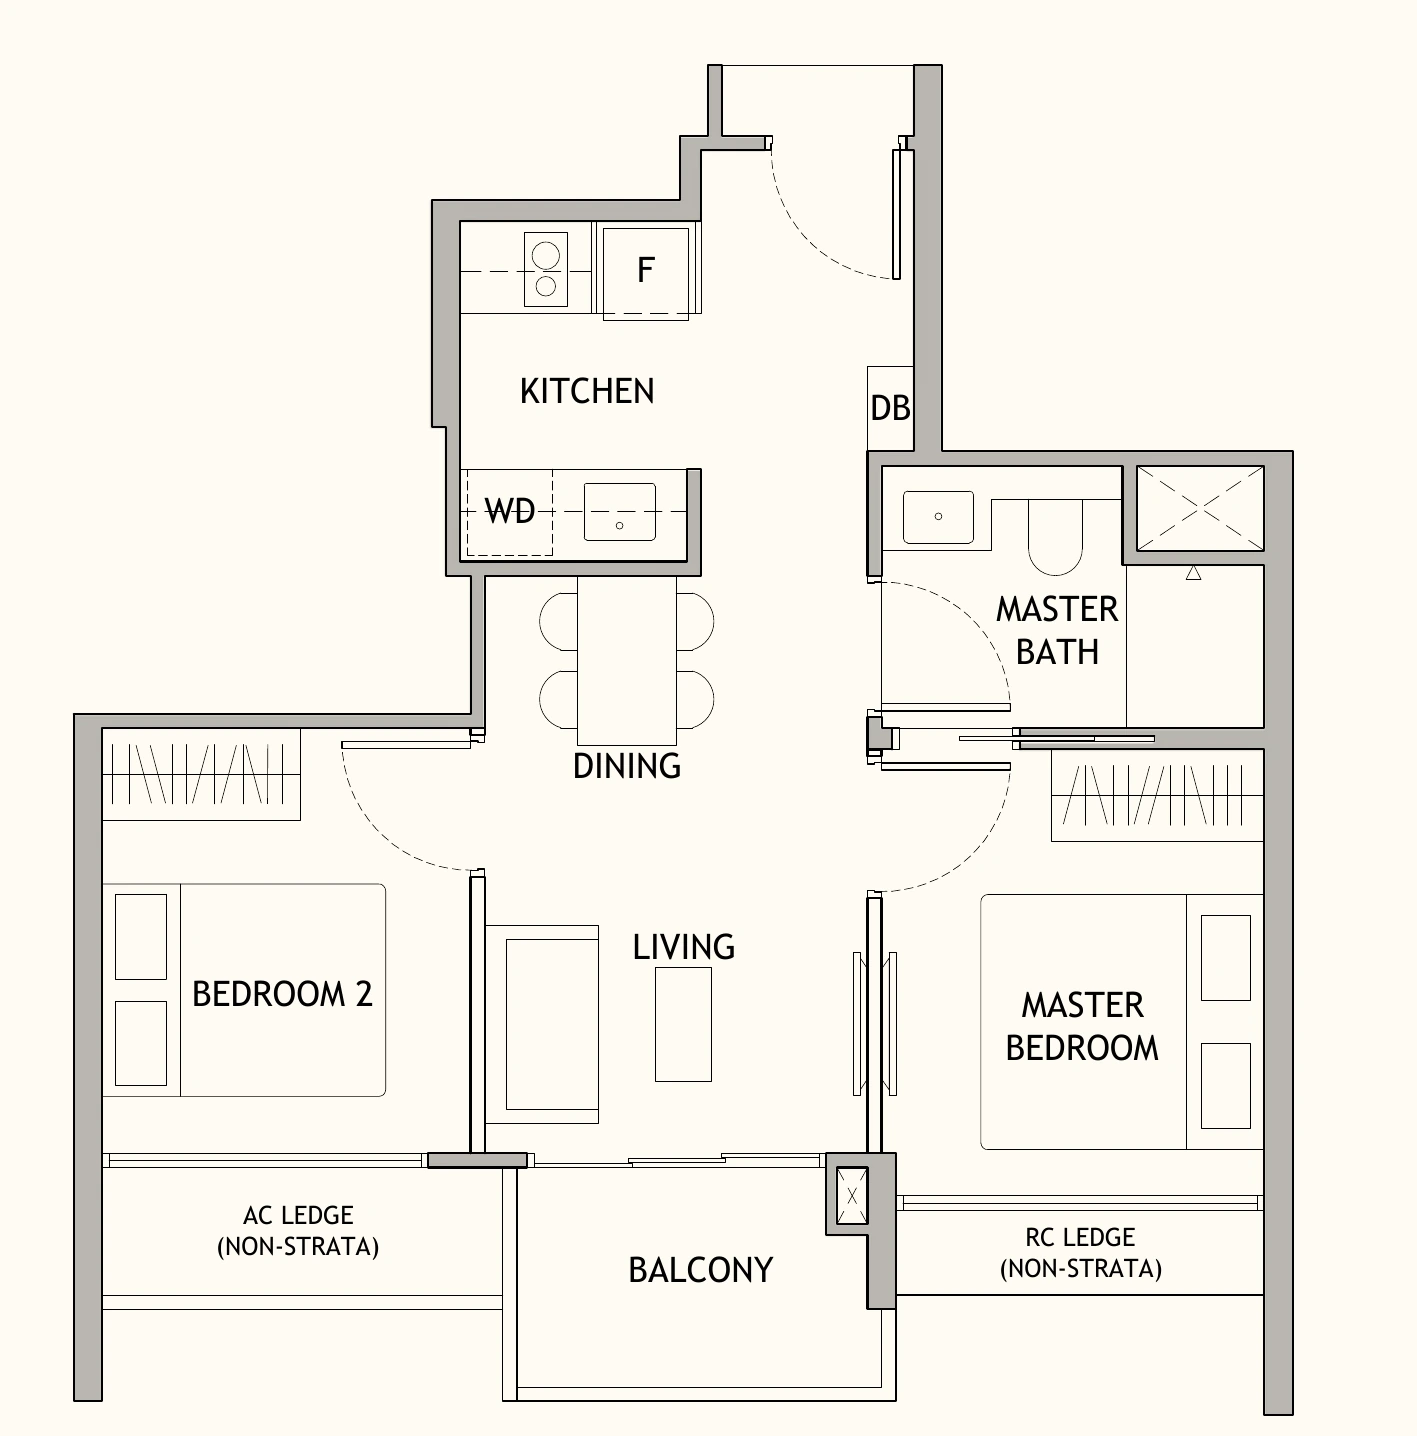
2 Bedroom
Type B1 / B1a · 49 sqm
527 sqft
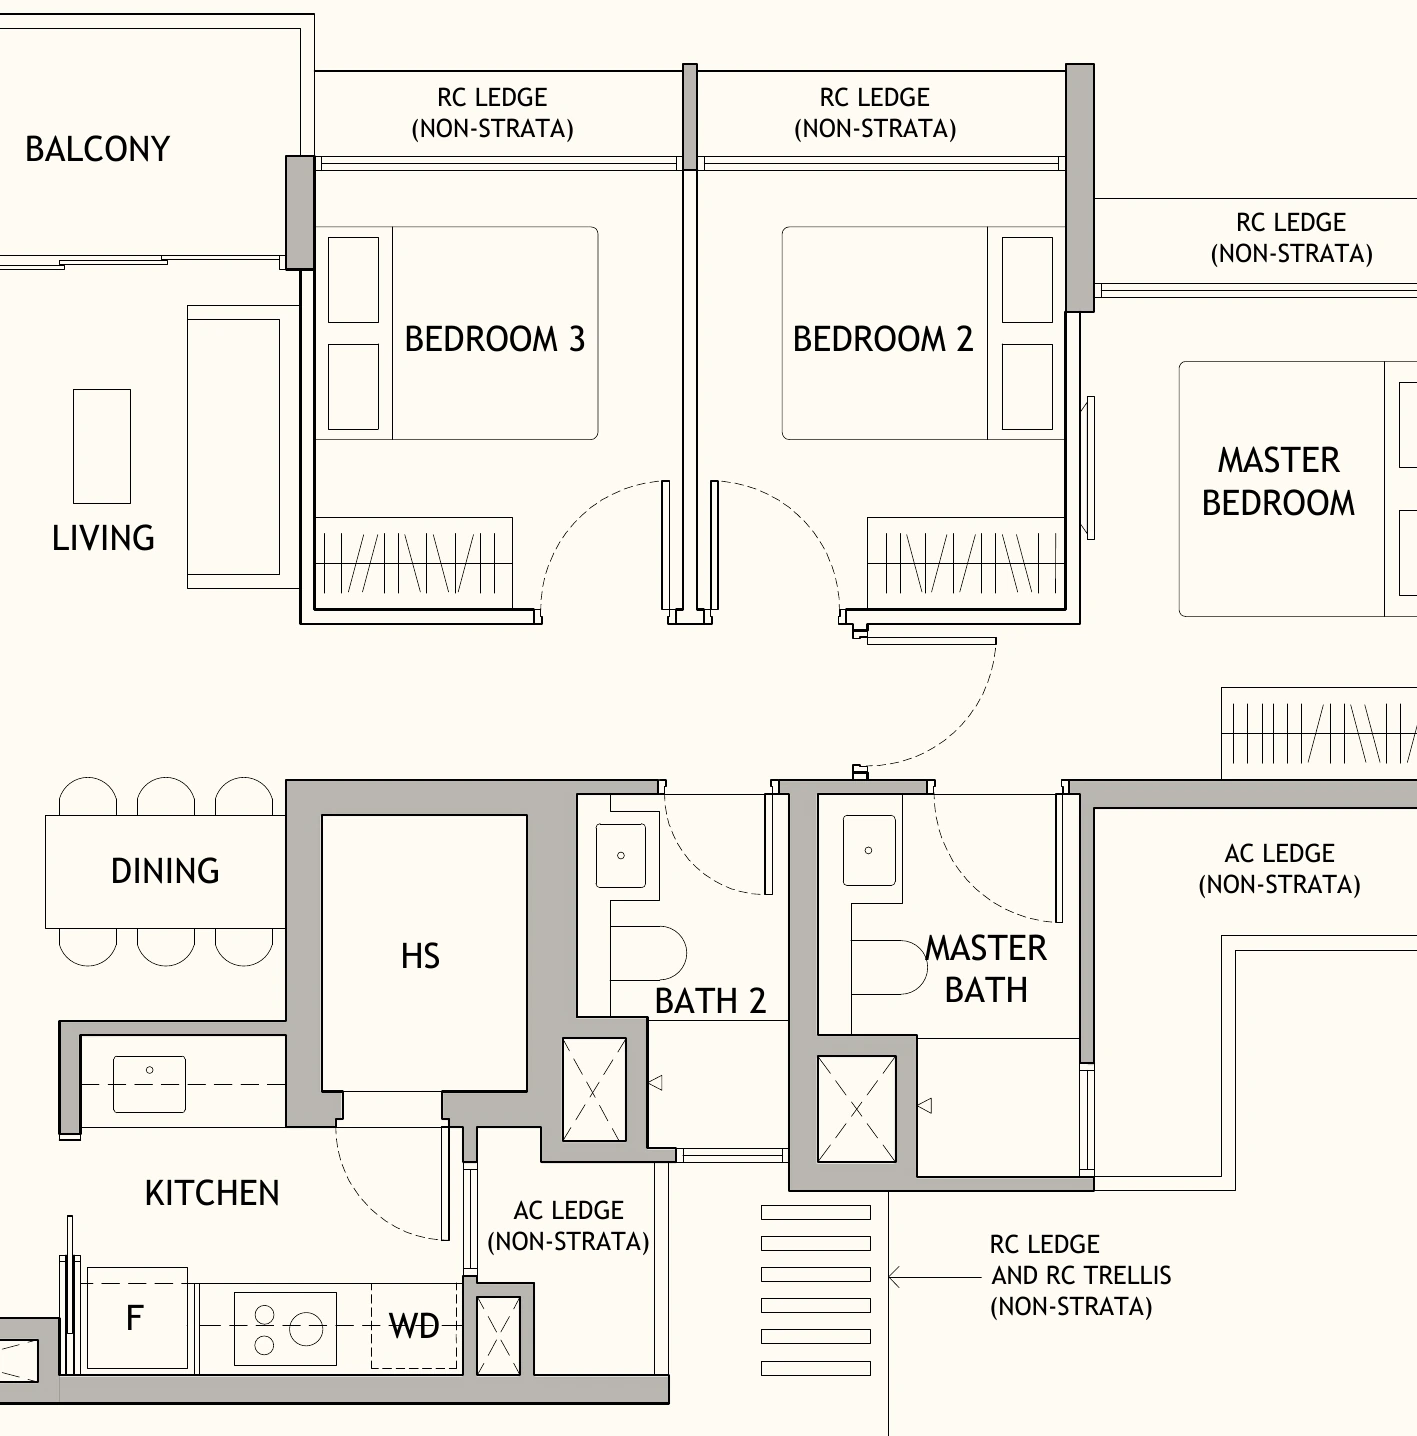
3 Bedroom + Study
Type CS1 / CS2 · 88–90 sqm
947 – 969 sqft
Pinnacle Collection
Generous Homes For Growing Families
Comprising approximately 30% of the development, the Pinnacle Collection features larger residences designed for families seeking additional living space and flexibility.
Selected layouts are shown below. Contact our agent for the full collection, current availability and the plan best suited to your needs.
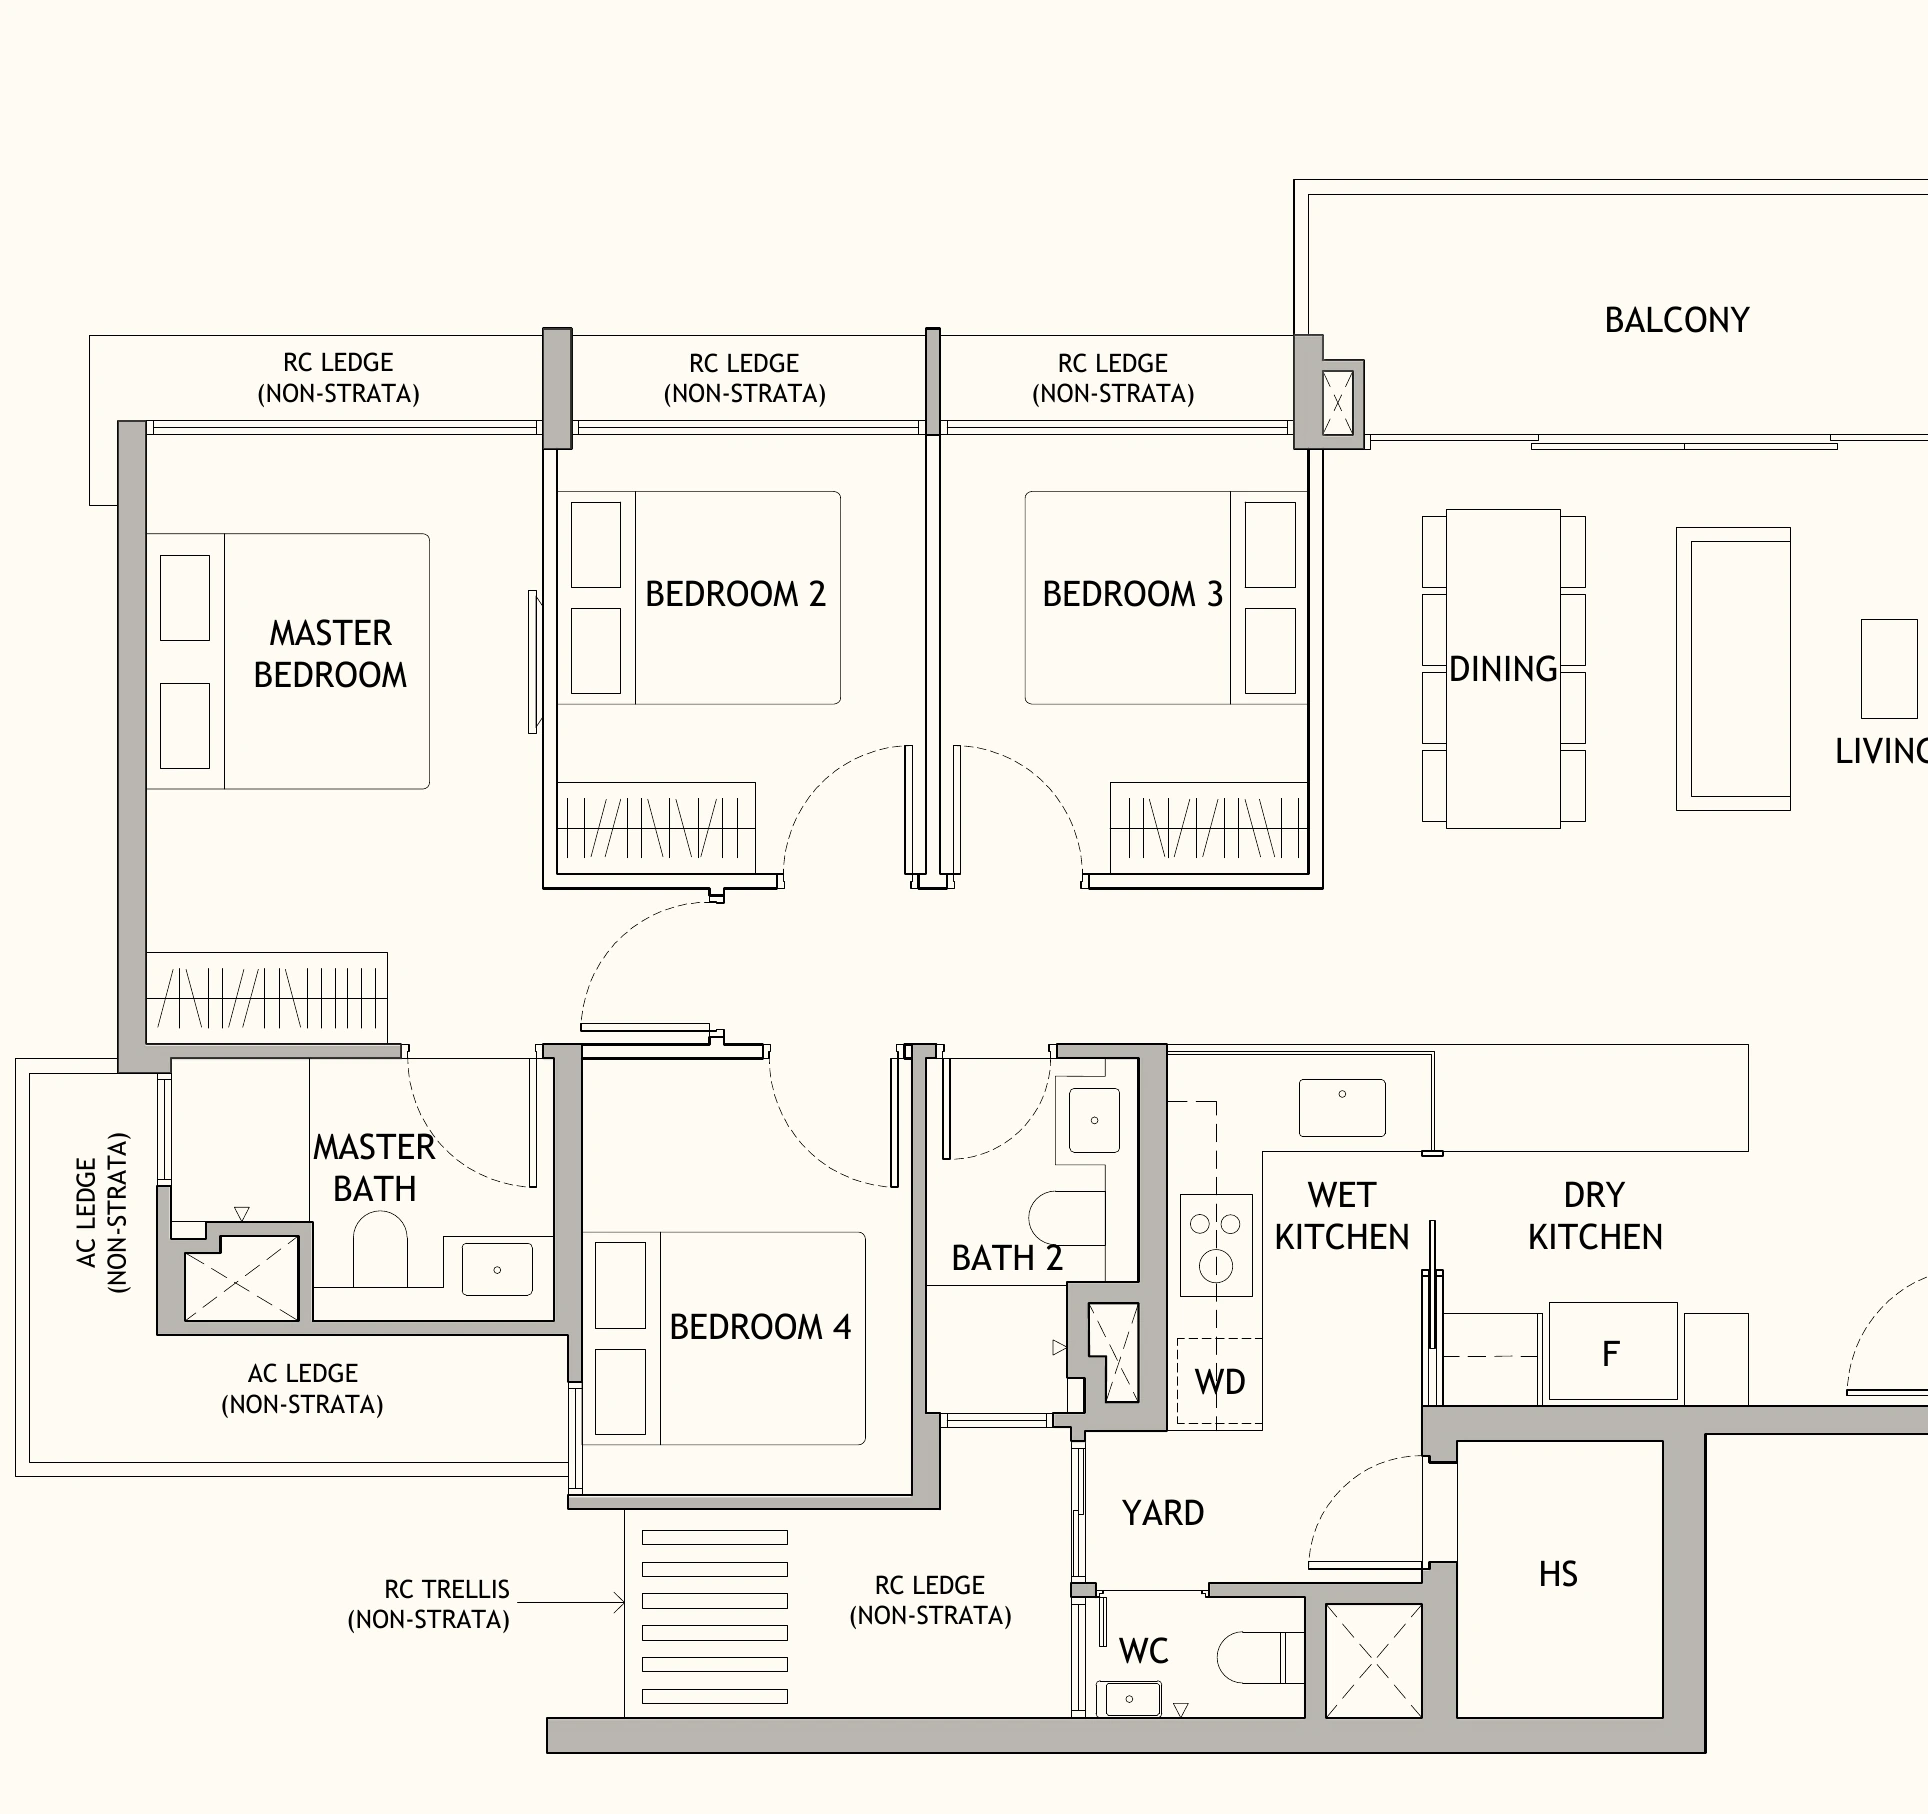
3 Bedroom Premium
Type CP1 · 93 sqm
1,001 sqft
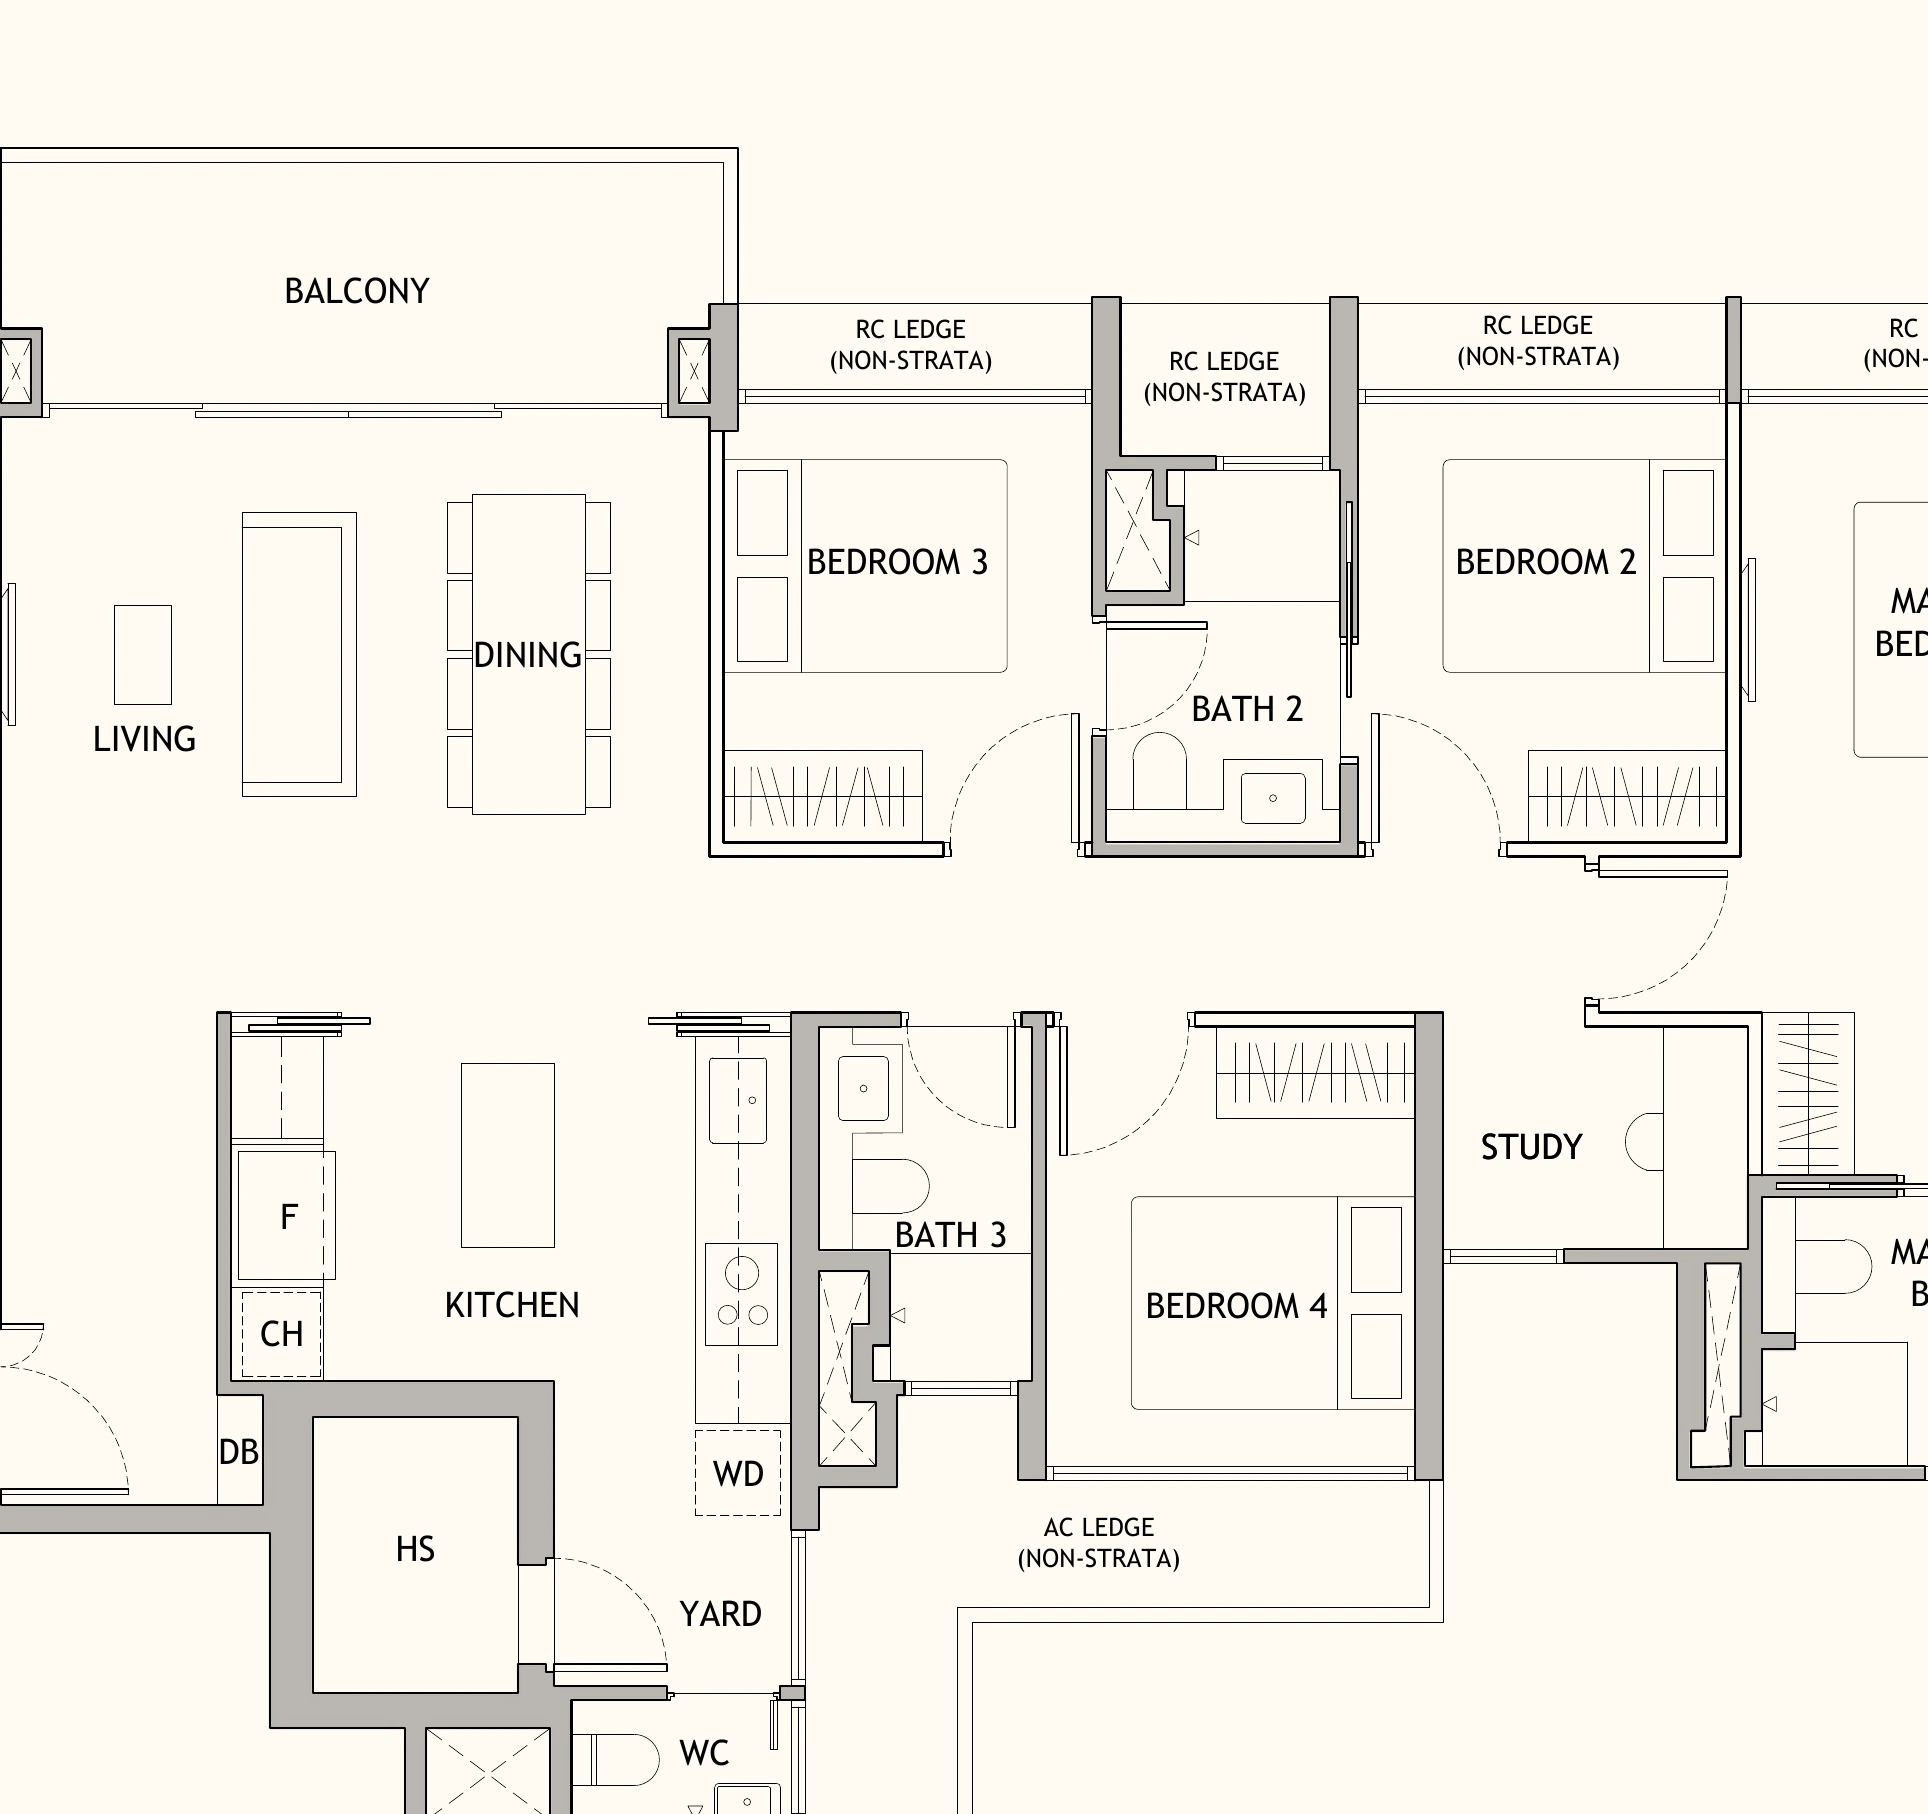
4 Bedroom Premium + Study
Type DPS1 · 128 sqm
1,378 sqft
Design Features
Thoughtfully Designed Homes
Naturally Ventilated Kitchens
Available in selected unit types for improved airflow and freshness.
Naturally Ventilated Bathrooms
Enhanced airflow and comfort throughout selected residences.
Flexible Study Spaces
Adaptable layouts for work-from-home, study or additional storage needs.
Kitchen Islands
Available in selected premium residences for enhanced kitchen functionality.
His & Her Wardrobes
Available in selected larger residences for generous storage.
Efficient Space Planning
Designed to maximise functionality and liveability across all unit types.
Find Your Home
Which Floor Plan Is Right For You?
02 Bedroom
2 Bedroom Collection
Ideal for:
- Singles
- Couples
- Investors
03 Bedroom
3 Bedroom Collection
Ideal for:
- Young Families
- Upgraders
04 Bedroom
4 Bedroom Collection
Ideal for:
- Larger Families
- Multi-Generational Living