01
Significant Land Pricing Advantage
Dunearn House sits on a site acquired at approximately $1,410 psf ppr, below the adjacent GLS site which was sold at around $1,625 psf ppr.
Dunearn Road · District 11
The first private residential development in the Bukit Timah Turf City precinct, offering a rare opportunity to own a home in Singapore’s newest residential enclave.
Frasers Property · CSC Land Group · Sekisui House
The Fundamentals
Dunearn House sits on a site acquired at approximately $1,410 psf ppr, below the adjacent GLS site which was sold at around $1,625 psf ppr.
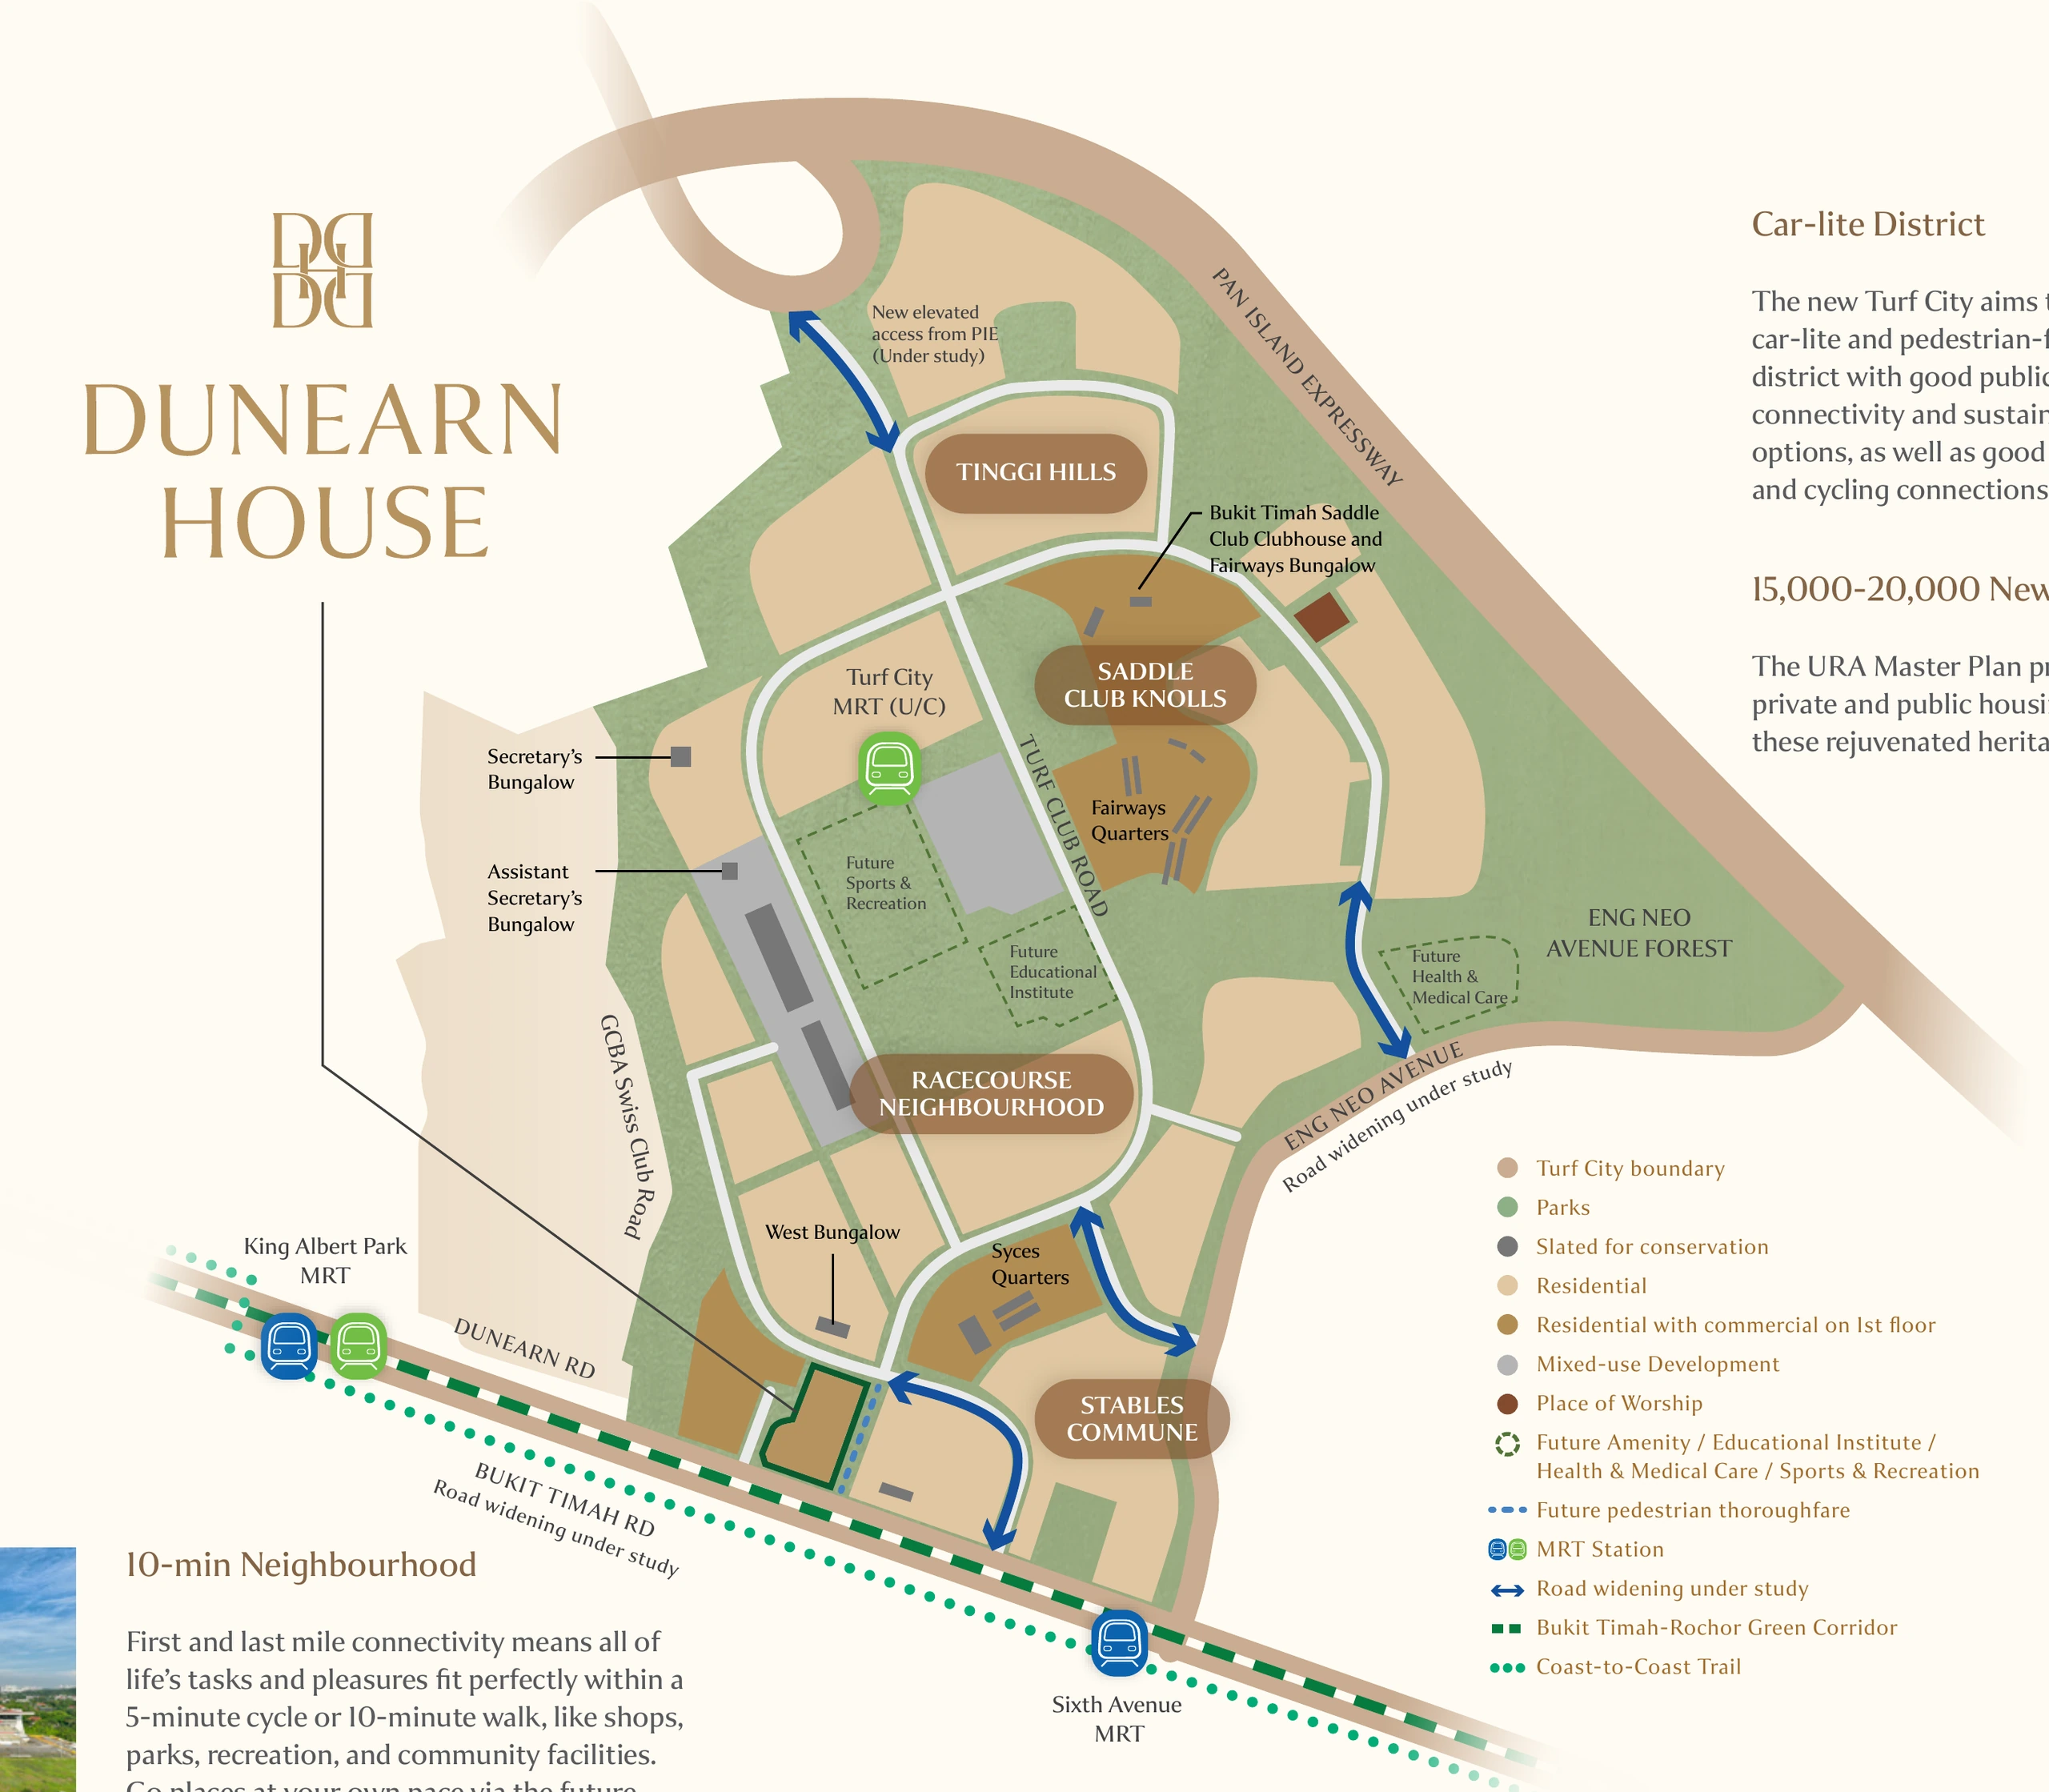
Just a 4-minute walk to Sixth Avenue MRT (Downtown Line) and a 7-minute walk to the upcoming Turf City MRT Interchange (Cross Island Line), expected to complete in 2032.
Situated within Bukit Timah’s renowned education belt, Dunearn House enjoys close proximity to Methodist Girls’ School, Hwa Chong Institution, National Junior College and Nanyang Girls’ High School.
Location & Connectivity
Walking distance to two MRT stations, within the Bukit Timah education belt, and minutes from Holland Village, Dempsey Hill and the Botanic Gardens. City access without leaving the greenery.
Biophilic Architecture
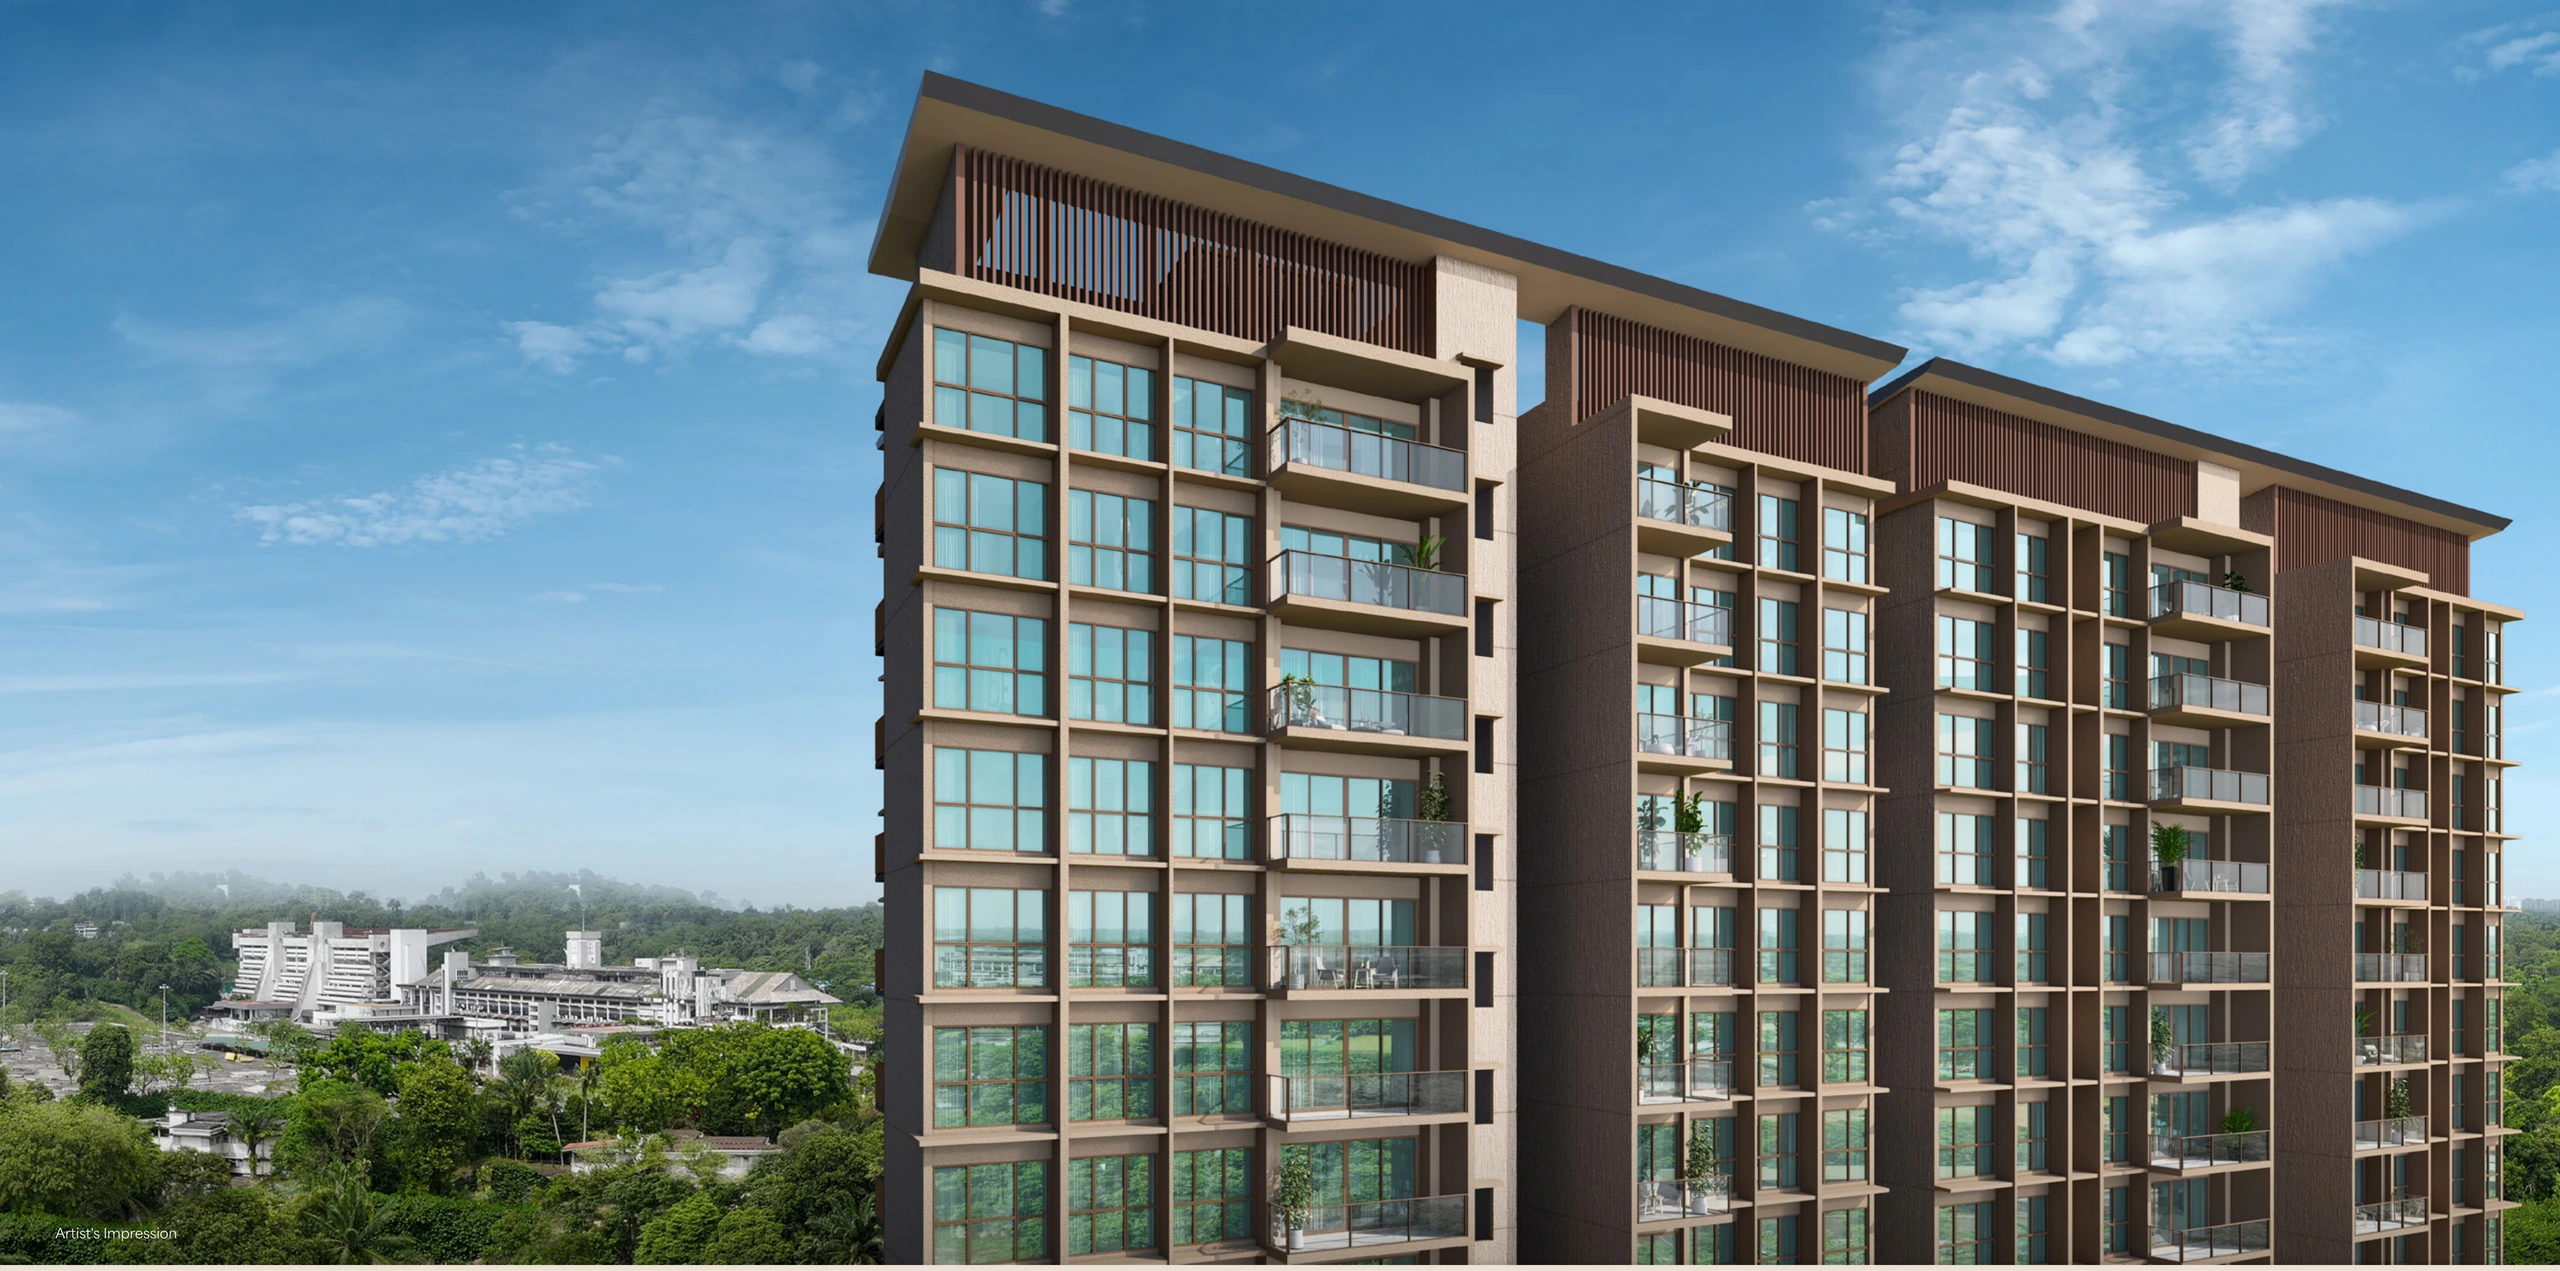
Dunearn House is designed around a greener, more generous way of living, with architecture and planting working together to shape the arrival and everyday experience.
Turf City Masterplan
The masterplan gives context to the wider transformation beyond the development boundary.
Home Types
Ten layouts across two collections — efficient two-bedroom residences through to four-bedroom premium homes for multi-generational families.
Luxury Collection
Designed for professionals, couples and young families.
Pinnacle Collection
Designed for larger families and multi-generational living.
Facilities & Lifestyle
Three settings that shape daily life here — a clubhouse to gather in, a retreat to slow down in, and water to move through.
A grand residents’ clubhouse with function rooms, lounge and recreational spaces.
An elevated wellness retreat with cascading waterfalls, spa deck and resident lounge.
A 50m lap pool, family pool and wellness pool set within landscaped gardens.
Developer
Jointly developed by Frasers Property, CSC Land Group and Sekisui House — three established developers with extensive experience delivering quality residential developments across Singapore and internationally.
Established development partner in the Dunearn House joint venture.
Established development partner in the Dunearn House joint venture.
Established development partner in the Dunearn House joint venture.
The Specification
| Tenure | 99-year leasehold |
|---|---|
| Total Units | 380 residential units |
| Site Area | approximately 145,226 sq ft |
| Residential Blocks | 2 × 19-storey residential towers and 3 × 10-storey residential blocks |
| Unit Configuration | 2-bedroom to 4-bedroom homes |
| Parking | 228 parking lots and 3 accessible parking lots |
| Nearest MRT | Sixth Avenue MRT, about 4 minutes’ walk |
| Expected TOP | expected in 2030 |
Common Questions
Dunearn House is a 99-year leasehold residential development located along Dunearn Road within the Bukit Timah Turf City precinct.
Dunearn House comprises 380 residential units across two-bedroom, three-bedroom and four-bedroom residences.
The Luxury Collection makes up approximately 70% of the development and includes two-bedroom and three-bedroom homes. The Pinnacle Collection makes up approximately 30% and features larger premium residences for growing and multi-generational families.
Dunearn House provides 228 parking lots together with 3 accessible parking lots.
Dunearn House is expected to obtain Temporary Occupation Permit in 2030.
Register Your Interest
Registered buyers receive the e-brochure, full floor plans and indicative pricing, with early sight of releases and unit availability.